Skip main navigation
Closed
  • $1,450,000

    204 Palmer Cir, Lebanon, TN 37090

    3beds
    4,066sqft
    Single Family Residence, Residential
    Built in 1993
    15.22 Acres Lot
    $1,634,100 Zestimate®
    $357/sqft
    $4,187 Estimated rent

    Home value

    $1,634,100

    $1.49M - $1.80M

    $4,187/mo

    Zestimate® history
    Loading
    Loading...

    Owner options

    List your home for rent

    $4,187/mo

    Rent Zestimate®

    Find your next renter with Zillow Rental Manager. Plus, with online applications, you can quickly screen prospective tenants – for free.

    Learn more

    $4,187/mo

    Rent Zestimate®

    Refinance and save

    $6,601/mo

    Est. payment

    Refinancing to a lower rate could help reduce your monthly payments and save thousands over the life of the loan.

    See today's rates

    $6,601/mo

    Est. payment

    Explore your selling options

    Work with a Zillow partner agent

    Leverage their expertise and Zillow's premium Showcase listings to get your home seen by more buyers.

    Get started

    List with your own agent

    Get your home in front of millions of buyers by listing it on Zillow.

    Learn how to do it

    Sell it yourself

    Take full control of how buyers see your home on Zillow by listing For Sale by Owner (FSBO).

    List your home

    What's special

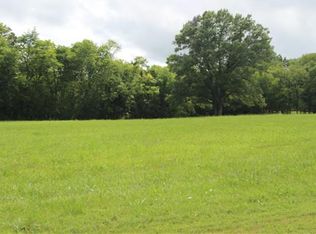
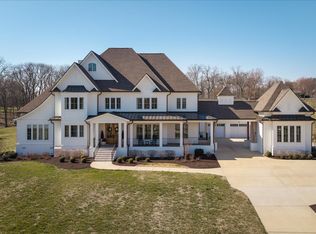
    Priced Below Appraisal! Magnificent Executive estate located on 15.22 private acres! Gated entrance into beautiful "Park like" setting surrounded by other large farms, yet minutes to downtown Lebanon or I-40. LR w/20ft ceilings, fireplace & French doors leading to large sunroom. Downstairs primary bedroom w/double bathrooms & walk-in his & hers closets. Eat-in kitchen w/granite counters, breakfast bar, pantry & SS appliances. Hobby room w/closet & 3 car garage w/upstairs apartment w/full bath. New inground saltwater pool, heated w/beach entry & 25'x19' pool house/exercise room w/1/2 bath. Fenced & cross fenced with pond & barn w/walk-in stable. Multiple water taps throughout property, storm shelter, well, & whole house generator. Additional buildings include 60'x 46' metal building w/3 bay garage area, gas heat & 1/2 bath. 65'x24' equipment shed w/electric & 6 bays. 90' x 24' drive thru equipment shed w/24' x 12' attached storage building & new 50' x 80' metal building w/20 ft carport.

    Zillow last checked:

    Listing updated:

    Listing Provided by:

    Wes Stone 615-289-9551,

    Crye-Leike, Inc., REALTORS

    Bought with:

    Traci Johnson Ardovino, 222395

    Crye-Leike, Inc., REALTORS

    Anthony Ardovino, 363930

    Crye-Leike, Inc., REALTORS

    Source: RealTracs MLS as distributed by MLS GRID,MLS#: 2651664MLS Logo

    Facts & features

    Interior

    Bedrooms & bathrooms
    • Bedrooms: 3
    • Bathrooms: 4
    • Full bathrooms: 4
    • Main level bedrooms: 1
    Bedroom 1
    • Features: Suite
    • Level: Suite
    • Area: 300 Square Feet
    • Dimensions: 20x15
    Bedroom 2
    • Features: Walk-In Closet(s)
    • Level: Walk-In Closet(s)
    • Area: 216 Square Feet
    • Dimensions: 18x12
    Bedroom 3
    • Features: Walk-In Closet(s)
    • Level: Walk-In Closet(s)
    • Area: 216 Square Feet
    • Dimensions: 18x12
    Dining room
    • Features: Formal
    • Level: Formal
    • Area: 216 Square Feet
    • Dimensions: 18x12
    Kitchen
    • Features: Eat-in Kitchen
    • Level: Eat-in Kitchen
    • Area: 450 Square Feet
    • Dimensions: 30x15
    Living room
    • Area: 540 Square Feet
    • Dimensions: 27x20
    Heating
    • Central, Natural Gas
    Cooling
    • Central Air, Electric
    Appliances
    • Included: Dishwasher, Disposal, Microwave, Refrigerator, Electric Oven, Electric Range
    • Laundry: Electric Dryer Hookup, Washer Hookup
    Features
    • Ceiling Fan(s), High Ceilings, In-Law Floorplan, Pantry, Walk-In Closet(s), High Speed Internet
    • Flooring: Carpet, Wood, Parquet, Tile
    • Basement: Crawl Space
    • Number of fireplaces: 1
    • Fireplace features: Living Room
    Interior area
    • Total structure area: 4,066
    • Total interior livable area: 4,066 sqft
    • Finished area above ground: 4,066

    Property

    Parking
    • Total spaces: 8
    • Parking features: Garage Door Opener, Detached
    • Garage spaces: 6
    • Carport spaces: 2
    • Covered spaces: 8
    Features
    • Levels: Two
    • Stories: 2
    • Patio & porch: Porch, Covered, Deck
    • Has private pool: Yes
    • Pool features: In Ground
    • Fencing: Partial
    • Has view: Yes
    • View description: Valley
    • Waterfront features: Pond
    Lot
    • Size: 15.22 Acres
    • Features: Cul-De-Sac, Private
    Details
    • Additional structures: Storm Shelter, Barn(s), Stable(s)
    • Parcel number: 070 03600 000
    • Special conditions: Standard

    Construction

    Type & style
    • Home type: SingleFamily
    • Architectural style: Contemporary
    • Property subtype: Single Family Residence, Residential
    Materials
    • Brick, Vinyl Siding
    • Roof: Shingle
    Condition
    • New construction: No
    • Year built: 1993

    Utilities & green energy

    • Sewer: Septic Tank
    • Water: Public
    • Utilities for property: Electricity Available, Water Available, Cable Connected
    Green energy
    • Energy efficient items: Water Heater

    Community & neighborhood

    Security
    • Security features: Security Gate, Security System, Smoke Detector(s)
    Location
    • Region: Lebanon
    • Subdivision: Hurd Property

    Price history

    DateEventPrice
    10/15/2024Sold$1,450,000-3.3%$357/sqft
    Source: RealTracs MLS as distributed by MLS GRID #2651664 Report a problem
    9/26/2024Pending sale$1,499,900$369/sqft
    Source: RealTracs MLS as distributed by MLS GRID #2651664 Report a problem
    9/5/2024Contingent$1,499,900$369/sqft
    Source: RealTracs MLS as distributed by MLS GRID #2651664 Report a problem
    7/30/2024Price change$1,499,900-6.3%$369/sqft
    Source: RealTracs MLS as distributed by MLS GRID #2651664 Report a problem
    7/1/2024Price change$1,599,900-3%$393/sqft
    Source: RealTracs MLS as distributed by MLS GRID #2651664 Report a problem
    6/3/2024Price change$1,649,900-2.9%$406/sqft
    Source: RealTracs MLS as distributed by MLS GRID #2651664 Report a problem
    5/6/2024Listed for sale$1,699,900+36%$418/sqft
    Source: RealTracs MLS as distributed by MLS GRID #2651664 Report a problem
    12/1/2021Sold$1,250,000$307/sqft
    Source: RealTracs MLS as distributed by MLS GRID #2299608 Report a problem
    11/8/2021Pending sale$1,250,000$307/sqft
    Source: RE/MAX International #2299608 Report a problem
    11/8/2021Contingent$1,250,000$307/sqft
    Source: RealTracs MLS as distributed by MLS GRID #2299608 Report a problem
    11/2/2021Price change$1,250,000-10.7%$307/sqft
    Source: RealTracs MLS as distributed by MLS GRID #2299608 Report a problem
    10/13/2021Listed for sale$1,399,000+16.6%$344/sqft
    Source: RealTracs MLS as distributed by MLS GRID #2299608 Report a problem
    9/28/2016Listing removed$1,200,000$295/sqft
    Source: Cumberland Real Estate LLC #1730973 Report a problem
    5/18/2016Listed for sale$1,200,000-31.4%$295/sqft
    Source: Cumberland Real Estate LLC #1730973 Report a problem
    3/1/2012Listing removed$1,750,000$430/sqft
    Source: C & D Realty, Inc. #1337789 Report a problem
    2/14/2012Listed for sale$1,750,000$430/sqft
    Source: C & D Realty, Inc. #1337789 Report a problem

    Public tax history

    YearProperty taxesTax assessment
    2025$4,159 $188,500
    2024$4,159 $188,500
    2023$4,159 +6%$188,500 +6%
    2022$3,923 $177,800 +0.3%
    2021-- $177,275 +8.5%
    2020$4,741 +15.2%$163,400
    2019$4,116 -13.2%$163,400
    2018$4,741 +0%$163,400
    2017$4,741 0%$163,400
    2016$4,741 +12.9%$163,400
    2015$4,200 +11.9%$163,400 +11.9%
    2014$3,752 +6.4%$145,988 +6.4%
    2013$3,528 -1.9%$137,253 -2%
    2012$3,598 +1.5%$140,002 -1.3%
    2011$3,546 $141,833
    2010-- $141,833 -3.6%
    2009$3,578 $147,062
    2008$3,578 +8.5%$147,062 +10.6%
    2007$3,298 $132,964
    2006$3,298 $132,964
    2005$3,298 -5.9%$132,964 +12.6%
    2003$3,506 +13.1%$118,041 +13.1%
    2002$3,100 $104,392
    2001-- $104,392 -80.5%
    2000-- $534,266

    Find assessor info on the county website

    Neighborhood: 37090

    Nearby schools

    GreatSchools rating
    Schools provided by the listing agent
    • Elementary: Castle Heights Elementary
    • Middle: Winfree Bryant Middle School
    • High: Lebanon High School

    Source: RealTracs MLS as distributed by MLS GRID. This data may not be complete. We recommend contacting the local school district to confirm school assignments for this home.

    Get a cash offer in 3 minutes
    Find out how much your home could sell for in as little as 3 minutes with a no-obligation cash offer.
    Estimated market value
    $1,634,100
    Get a cash offer in 3 minutes
    Find out how much your home could sell for in as little as 3 minutes with a no-obligation cash offer.
    Estimated market value
    $1,634,100