Skip main navigation
Sold for $387,000
  • $387,000

    201 Pawnee Ln, Lusby, MD 20657

    3beds
    2,797sqft
    Single Family Residence
    Built in 1991
    0.33 Acres Lot
    $421,200 Zestimate®
    $138/sqft
    $2,937 Estimated rent

    Home value

    $421,200

    $400,000 - $442,000

    $2,937/mo

    Zestimate® history
    Loading
    Loading...

    Owner options

    List your home for rent

    $2,937/mo

    Rent Zestimate®

    Find your next renter with Zillow Rental Manager. Plus, with online applications, you can quickly screen prospective tenants – for free.

    Learn more

    $2,937/mo

    Rent Zestimate®

    Refinance and save

    $2,858/mo

    Est. payment

    Refinancing to a lower rate could help reduce your monthly payments and save thousands over the life of the loan.

    See today's rates

    $2,858/mo

    Est. payment

    Explore your selling options

    Work with a Zillow partner agent

    Leverage their expertise and Zillow's premium Showcase listings to get your home seen by more buyers.

    Get started

    List with your own agent

    Get your home in front of millions of buyers by listing it on Zillow.

    Learn how to do it

    Sell it yourself

    Take full control of how buyers see your home on Zillow by listing For Sale by Owner (FSBO).

    List your home

    What's special

    Wood - burning fireplaceWaterfront diningLocated near schoolsTimeless brick frontSpacious main levelModern appliancesWarmth of hardwood floors
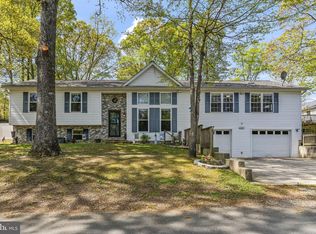
    Welcome to your dream home nestled on a picturesque corner lot! This stunning rambler boasts a timeless brick front and an array of desirable features that promise both comfort and convenience. As you step inside, you're greeted by the warmth of hardwood floors leading you through the spacious main level. The heart of the home is the large eat-in kitchen, complete with modern appliances, an inviting island, and ample space for gathering with loved ones. Entertain effortlessly in the expansive fully finished basement, where a wood-burning fireplace sets the scene for cozy gatherings. The walk-out basement offers versatility and abundant natural light, creating an inviting atmosphere for relaxation or recreation. Imagine unwinding on the deck, overlooking the fenced-in yard adorned with a tranquil koi fish pond and a hardscaped fire pit, offering a serene retreat for outdoor enjoyment. Additionally, two sizable sheds provide ample storage space for all your outdoor essentials. This home features three bedrooms and three full bathrooms, ensuring comfort and privacy for all. Need a dedicated workspace or personal gym? The bonus room in the basement offers endless possibilities to suit your lifestyle. Conveniently located near schools, shopping centers, and restaurants, this residence also offers easy access to Solomons Island for waterfront dining and leisure activities. With over 2700 square feet of finished space, this property is ready to welcome you home. Don't miss your chance to experience the perfect blend of style, comfort, and functionality—schedule your tour today!

    Zillow last checked:

    Listing updated:

    Listed by:

    Randy Utz 410-610-0702,

    EXP Realty, LLC,

    Listing Team: Vr Group Of Exp Realty, Co-Listing Team: Vr Group Of Exp Realty,Co-Listing Agent: Vicky Rawlings 301-536-4420,

    EXP Realty, LLC

    Bought with:

    Chrissy Vaselaros, 652195

    RE/MAX Realty Group

    Source: Bright MLS,MLS#: MDCA2014944MLS Logo

    Facts & features

    Interior

    Bedrooms & bathrooms
    • Bedrooms: 3
    • Bathrooms: 3
    • Full bathrooms: 3
    • Main level bathrooms: 2
    • Main level bedrooms: 3
    Basement
    • Area: 1512
    Heating
    • Heat Pump, Electric
    Cooling
    • Central Air, Electric
    Appliances
    • Included: Microwave, Cooktop, Dishwasher, Dryer, Refrigerator, Washer, Electric Water Heater
    • Laundry: In Basement, Laundry Room
    Features
    • Attic, Ceiling Fan(s), Dining Area, Eat-in Kitchen, Kitchen Island, Pantry, Walk-In Closet(s)
    • Basement: Finished,Walk-Out Access
    • Number of fireplaces: 1
    • Fireplace features: Wood Burning
    Interior area
    • Total structure area: 3,024
    • Total interior livable area: 2,797 sqft
    • Finished area above ground: 1,512
    • Finished area below ground: 1,285

    Property

    Parking
    • Parking features: Driveway, Off Street
    • Has uncovered spaces: Yes
    Accessibility
    • Accessibility features: None
    Features
    • Levels: Two
    • Stories: 2
    • Pool features: None
    • Fencing: Wood,Other,Full
    Lot
    • Size: 0.33 Acres
    • Features: Landscaped, Front Yard, Pond, Rear Yard, SideYard(s)
    Details
    • Additional structures: Above Grade, Below Grade
    • Parcel number: 0501088122
    • Zoning: R
    • Special conditions: Standard

    Construction

    Type & style
    • Home type: SingleFamily
    • Architectural style: Raised Ranch/Rambler
    • Property subtype: Single Family Residence
    Materials
    • Brick Front, Vinyl Siding
    • Foundation: Block
    Condition
    • New construction: No
    • Year built: 1991

    Utilities & green energy

    • Sewer: Private Septic Tank
    • Water: Public
    • Utilities for property: Electricity Available, Cable Available, Water Available

    Community & neighborhood

    Location
    • Region: Lusby
    • Subdivision: Chesapeake Ranch Estates

    HOA & financial

    HOA
    • Has HOA: Yes
    • HOA fee: $540 annually
    • Amenities included: Basketball Court, Beach Access, Water/Lake Privileges, Tot Lots/Playground, Picnic Area, Community Center
    • Services included: Common Area Maintenance, Road Maintenance, Snow Removal
    • Association name: PROPERTY OWNERS ASSOC. OF CHESAPEAKE RANCH ESTATES

    Other

    Other facts
    • Listing agreement: Exclusive Right To Sell
    • Listing terms: Cash,Conventional,FHA,USDA Loan,VA Loan
    • Ownership: Fee Simple

    Price history

    DateEventPrice
    4/22/2024Sold$387,000+3.2%$138/sqft
    Source: Bright MLS #MDCA2014944 Report a problem
    3/21/2024Contingent$374,900$134/sqft
    Source: Bright MLS #MDCA2014944 Report a problem
    3/15/2024Listed for sale$374,900+6.5%$134/sqft
    Source: Bright MLS #MDCA2014944 Report a problem
    5/5/2023Listing removed--
    Source: Bright MLS #MDCA181544 Report a problem
    7/12/2022Sold$352,000+0.6%$126/sqft
    Source: Bright MLS #MDCA2006032 Report a problem
    6/14/2022Contingent$349,900$125/sqft
    Source: Bright MLS #MDCA2006032 Report a problem
    5/23/2022Price change$349,900-1.4%$125/sqft
    Source: Bright MLS #MDCA2006032 Report a problem
    5/19/2022Price change$354,900-1.4%$127/sqft
    Source: Bright MLS #MDCA2006032 Report a problem
    5/6/2022Listed for sale$360,000+12.5%$129/sqft
    Source: Bright MLS #MDCA2006032 Report a problem
    5/6/2021Sold$320,000+1.6%$114/sqft
    Source: Public Record Report a problem
    4/1/2021Pending sale$315,000$113/sqft
    Source: RE/MAX International #MDCA181544 Report a problem
    3/29/2021Listed for sale$315,000$113/sqft
    Source: RE/MAX International #MDCA181544 Report a problem
    3/28/2021Pending sale$315,000-1.6%$113/sqft
    Source: Bright MLS #MDCA181544 Report a problem
    3/17/2021Listed for sale$320,000$114/sqft
    Source: Bright MLS #MDCA181544 Report a problem

    Public tax history

    YearProperty taxesTax assessment
    2025$3,469 +10.2%$321,467 +10.2%
    2024$3,147 +15.7%$291,633 +11.4%
    2023$2,720 +6.1%$261,800
    2022$2,564 +6.5%$261,800 +12.9%
    2021$2,408 +6.4%$231,800 +6.9%
    2020$2,263 -0.5%$216,800
    2019$2,274 $216,800
    2018$2,274 -4.7%$216,800 -3.3%
    2017$2,385 -20.5%$224,200
    2016$3,000 $224,200
    2015$3,000 $224,200 -1.4%
    2014$3,000 $227,300
    2013-- $227,300
    2012-- $227,300 -15.8%
    2011-- $270,040 +3%
    2010-- $262,176 +3.1%
    2009-- $254,313 +3.2%
    2008-- $246,450 +15.3%
    2007-- $213,720 +18.1%
    2006-- $180,990 +22.1%
    2005-- $148,260 +7.4%
    2004-- $138,036 +8%
    2003-- $127,813 +8.7%
    2002-- $117,590 +0.8%
    2001-- $116,690

    Find assessor info on the county website

    Neighborhood: 20657

    Nearby schools

    GreatSchools rating
    Schools provided by the listing agent
    • District: Calvert County Public Schools

    Source: Bright MLS. This data may not be complete. We recommend contacting the local school district to confirm school assignments for this home.

    Get a cash offer in 3 minutes
    Find out how much your home could sell for in as little as 3 minutes with a no-obligation cash offer.
    Estimated market value
    $421,200
    Get a cash offer in 3 minutes
    Find out how much your home could sell for in as little as 3 minutes with a no-obligation cash offer.
    Estimated market value
    $421,200