Welcome to this beautifully crafted custom-built 3-bedroom, 3.5-bath home situated on a spacious corner lot in the highly sought-after Lake Forest Subdivision. From the moment you arrive, you’ll appreciate the professionally landscaped yard, complete with a full sprinkler system and privacy fencing—perfect for enjoying the outdoors in peace and comfort. Step inside and experience an ideal blend of luxury and function. The gourmet kitchen is a chef’s dream, featuring a large island, gas cooktop, custom cabinetry, breakfast bar, and a custom bar with wine cooler and ice maker. Entertain with ease in the elegant formal dining room or relax in the cozy living area with a built-in entertainment center, corner fireplace, and stylish rock and stone accents. This thoughtfully designed home boasts a split bedroom layout for added privacy. The spacious primary suite includes private access to a screened-in porch, double vanities, a jetted tub, a large walk-in shower, and an expansive walk-in closet. Two additional guest bedrooms offer ample storage, with one featuring its own en suite bath. Work from home in the dedicated study, complete with a built-in desk. Enjoy year-round outdoor living with an expansive covered patio, plus a separate covered area ideal for an outdoor kitchen or grilling space. Additional features include a backup generator for peace of mind and premium finishes throughout. This home truly has it all—comfort, style, and location. Don’t miss your chance to own a slice of luxury in Lake Forest!
Closed
Price Unknown
201 Pebble Brk, Victoria, TX 77904
3beds
2,438sqft
Single Family Residence
Built in 2016
0.33 Acres Lot
$569,000 Zestimate®
$--/sqft
$3,363 Estimated rent
Home value
$569,000
$478,000 - $677,000
$3,363/mo
Zestimate® history
Owner options
List your home for rent
$3,363/mo
Rent Zestimate®
Find your next renter with Zillow Rental Manager. Plus, with online applications, you can quickly screen prospective tenants – for free.
$3,363/mo
Rent Zestimate®
Refinance and save
Refinancing to a lower rate could help reduce your monthly payments and save thousands over the life of the loan.
Explore your selling options
Work with a Zillow partner agent
Leverage their expertise and Zillow's premium Showcase listings to get your home seen by more buyers.
Get startedList with your own agent
Get your home in front of millions of buyers by listing it on Zillow.
Learn how to do itSell it yourself
Take full control of how buyers see your home on Zillow by listing For Sale by Owner (FSBO).
List your homeWhat's special
Zillow last checked:
Listing updated:
Listed by:
The Zaplac Group 361-541-4100,
Coldwell Banker D'Ann Harper
Bought with:
Trent M. Babb, TREC #0685430
Windham Rose Realty
Source: Central Texas MLS,MLS#: 580602 Originating MLS: Victoria Area Association of REALTORS
Originating MLS: Victoria Area Association of REALTORSFacts & features
Interior
Bedrooms & bathrooms
- Bedrooms: 3
- Bathrooms: 4
- Full bathrooms: 3
- 1/2 bathrooms: 1
Heating
- Central
Cooling
- Central Air
Appliances
- Included: Dishwasher, Gas Cooktop, Disposal, Ice Maker, Oven, Water Heater, Some Gas Appliances, Built-In Oven, Cooktop, Microwave
- Laundry: Inside, Laundry Room, Laundry Tub, Sink
Features
- Bookcases, Built-in Features, Tray Ceiling(s), Ceiling Fan(s), Crown Molding, Dining Area, Separate/Formal Dining Room, Double Vanity, Entrance Foyer, High Ceilings, Home Office, Jetted Tub, MultipleDining Areas, Open Floorplan, Pull Down Attic Stairs, Recessed Lighting, Split Bedrooms, Separate Shower, Tub Shower, Walk-In Closet(s), Window Treatments
- Flooring: Carpet, Tile, Wood
- Windows: Double Pane Windows, Plantation Shutters
- Attic: Pull Down Stairs
- Number of fireplaces: 1
- Fireplace features: Gas, Gas Log, Living Room, Stone
Interior area
- Total interior livable area: 2,438 sqft
Property
Parking
- Total spaces: 2
- Parking features: Attached, Door-Multi, Garage Faces Front, Garage, Garage Door Opener, Oversized
- Attached garage spaces: 2
Features
- Levels: One
- Stories: 1
- Patio & porch: Covered, Patio, Porch, Screened
- Exterior features: Covered Patio, Enclosed Porch, Porch, Private Yard
- Pool features: None
- Spa features: None
- Fencing: Back Yard,Perimeter,Privacy,Wood
- View description: None
- Body of water: None
Lot
- Size: 0.33 Acres
- Dimensions: 90.55 x 156.46
Details
- Additional structures: Cabana
- Parcel number: 20394109
Construction
Type & style
- Home type: SingleFamily
- Architectural style: Traditional
- Property subtype: Single Family Residence
Materials
- Brick, Stone Veneer
- Foundation: Slab
- Roof: Composition,Shingle
Condition
- Resale
- Year built: 2016
Details
- Builder name: Ovation Homes
Utilities & green energy
- Sewer: Public Sewer
- Water: Public
Community & HOA
Community
- Features: None, Curbs, Street Lights, Sidewalks
- Security: Security System Owned
- Subdivision: Lake Forest
HOA
- Has HOA: Yes
- HOA fee: $100 monthly
- HOA name: Lake Forest HOA
Location
- Region: Victoria
Financial & listing details
- Tax assessed value: $557,220
- Annual tax amount: $3,518
- Date on market: 5/22/2025
- Cumulative days on market: 21 days
- Listing agreement: Exclusive Right To Sell
- Listing terms: Cash,Conventional,FHA,VA Loan
Price history
| Date | Event | Price |
|---|---|---|
| 6/27/2025 | Sold | -- |
Source:  Central Texas MLS #580602 Report a problem Central Texas MLS #580602 Report a problem | ||
| 6/12/2025 | Pending sale | $534,900$219/sqft |
Source: Central Texas MLS #580602 Report a problem | ||
| 5/28/2025 | Contingent | $534,900$219/sqft |
Source: Central Texas MLS #580602 Report a problem | ||
| 5/23/2025 | Listed for sale | $534,900$219/sqft |
Source: Central Texas MLS #580602 Report a problem | ||
Public tax history
| Year | Property taxes | Tax assessment |
|---|---|---|
| 2025 | $3,518 -16.7% | $510,692 +10% |
| 2024 | $4,222 -24.4% | $464,265 +10% |
| 2023 | $5,587 -9.2% | $422,059 +10% |
| 2022 | $6,154 0% | $383,690 +0.6% |
| 2021 | $6,157 -0.1% | $381,550 +0.7% |
| 2020 | $6,161 -0.1% | $378,890 -1.8% |
| 2019 | $6,164 +60.8% | $385,830 -0.2% |
| 2018 | $3,833 | $386,730 +153.4% |
| 2017 | $3,833 +194.3% | $152,620 +192.2% |
| 2016 | $1,303 | $52,240 |
| 2015 | -- | $52,240 |
| 2014 | -- | $52,240 |
Find assessor info on the county website
Neighborhood: 77904
Nearby homes
- $463,8004 bd3 ba2.4k sqft201 Pebblebrook, Victoria, TX 77904Off Market
- $521,7004 bd2 ba2.3k sqft203 Pebble Brk, Victoria, TX 77904Off Market
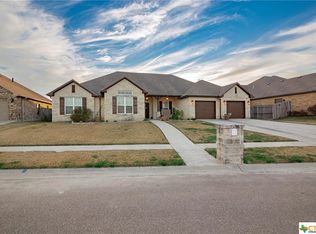
- $499,2004 bd4 ba2.4k sqft207 Iron Gate, Victoria, TX 77904Off Market
- $--4 bd3 ba3.1k sqft205 Pebble Brk, Victoria, TX 77904Sold
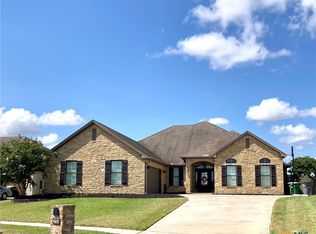
- $432,0003 bd3 ba2.1k sqft806 Auburn Hl, Victoria, TX 77904Off Market
- $558,1003 bd3 ba2.5k sqft804 Auburn Hl, Victoria, TX 77904Off Market
- $817,5003 bd6 ba3.9k sqft206 Pebble Brk, Victoria, TX 77904Off Market
- $739,3006 bd6 ba4.4k sqft207 Pebble Brk, Victoria, TX 77904Off Market
Nearby schools
GreatSchools rating
- 7/10Ella Schorlemmer Elementary SchoolGrades: PK-5Distance: 0.9 mi
- 6/10Harold Cade Middle SchoolGrades: 6-8Distance: 0.9 mi
- 6/10Victoria West High SchoolGrades: 9-12Distance: 0.7 mi
Schools provided by the listing agent
- District: Victoria ISD
Source: Central Texas MLS. This data may not be complete. We recommend contacting the local school district to confirm school assignments for this home.
- Texas
- Victoria County
- Victoria
- 77904
- 201 Pebble Brk
