Skip main navigation
Closed
  • Price Unknown

    205 Pebble Brk, Victoria, TX 77904

    4beds
    3,176sqft
    Single Family Residence
    Built in 2015
    0.36 Acres Lot
    $633,000 Zestimate®
    $--/sqft
    $5,727 Estimated rent

    Home value

    $633,000

    Estimated sales range

    Not available

    $5,727/mo

    Zestimate® history
    Loading
    Loading...

    Owner options

    List your home for rent

    $5,727/mo

    Rent Zestimate®

    Find your next renter with Zillow Rental Manager. Plus, with online applications, you can quickly screen prospective tenants – for free.

    Learn more

    $5,727/mo

    Rent Zestimate®

    Refinance and save

    $100/mo

    Est. payment

    Refinancing to a lower rate could help reduce your monthly payments and save thousands over the life of the loan.

    See today's rates

    $100/mo

    Est. payment

    Explore your selling options

    Work with a Zillow partner agent

    Leverage their expertise and Zillow's premium Showcase listings to get your home seen by more buyers.

    Get started

    List with your own agent

    Get your home in front of millions of buyers by listing it on Zillow.

    Learn how to do it

    Sell it yourself

    Take full control of how buyers see your home on Zillow by listing For Sale by Owner (FSBO).

    List your home

    What's special

    Wood flooringExpansive windowsLarge covered patioStainless steel appliancesLarge walk-in showerSpacious showerSoaking tub
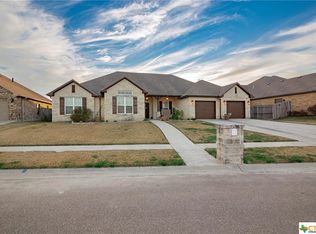
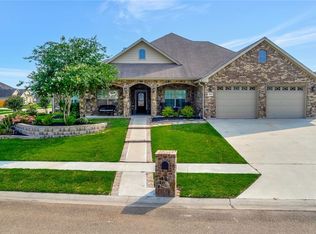
    Beautiful 4 bedroom, 3 bath custom built home in the exclusive back section of Lake Forest, blending style & functionality on over 1/3 acre. Designed with an open concept layout, features include expansive windows in family & dining room, showcasing beautiful views of the inground pool, spa & waterfall. Volume ceilings with wood beams, a cozy gas fireplace with a stone surround & custom built cabinetry on each side, arched stone walls and wood flooring complete the family room. A gourmet island kitchen with stainless steel appliances, a gas cooktop, built in wall oven & microwave, granite countertops, custom cabinets and a large walk-in pantry are just a few of this home's amenities. The primary suite boasts an en-suite bath with double vanities, a large walk-in shower, soaking tub and huge walk-in closet with built ins. Secondary bedrooms feature walk-in closets and 2 bedrooms share a convenient Jack & Jill bath. The 3rd bath has a spacious shower & a granite topped vanity with a designer vessel sink. Additional spaces include a study with built-ins & a game/media room. An outdoor private oasis awaits you with a large covered patio, equipped with a built in grill, sink & stone firepit. Washer, dryer, fridge & all "wall mounted" Tvs will convey. Come experience resort- style living, schedule your showing today!

    Zillow last checked:

    Listing updated:

    Listed by:

    Susan Orsak 361-575-1446,

    The Ron Brown Company

    Bought with:

    Cassidy Olson, TREC #0838863

    The Ron Brown Company

    , TREC #null

    Source: Central Texas MLS,MLS#: 589504MLS LogoOriginating MLS: Victoria Area Association of REALTORS

    Facts & features

    Interior

    Bedrooms & bathrooms
    • Bedrooms: 4
    • Bathrooms: 3
    • Full bathrooms: 3
    Heating
    • Multiple Heating Units, Natural Gas
    Cooling
    • Central Air, 2 Units
    Appliances
    • Included: Dishwasher, Gas Cooktop, Disposal, Gas Water Heater, Microwave, Oven, Refrigerator, Range Hood, Tankless Water Heater, Some Gas Appliances, Built-In Oven, Cooktop
    • Laundry: Inside, Laundry Tub, Sink
    Features
    • Beamed Ceilings, Bookcases, Built-in Features, Ceiling Fan(s), Chandelier, Crown Molding, Double Vanity, Entrance Foyer, Game Room, Garden Tub/Roman Tub, High Ceilings, Home Office, Multiple Living Areas, Open Floorplan, Recessed Lighting, Split Bedrooms, Storage, Soaking Tub, Separate Shower, Tub Shower, Walk-In Closet(s)
    • Flooring: Carpet, Ceramic Tile, Wood
    • Windows: Double Pane Windows, Window Treatments
    • Attic: Access Only
    • Has fireplace: Yes
    • Fireplace features: Family Room, Gas
    Interior area
    • Total interior livable area: 3,176 sqft

    Property

    Parking
    • Total spaces: 2
    • Parking features: Attached, Garage
    • Attached garage spaces: 2
    Features
    • Levels: One
    • Stories: 1
    • Patio & porch: Covered, Patio, Porch
    • Exterior features: Covered Patio, Fire Pit, Outdoor Grill, Outdoor Kitchen, Porch
    • Has private pool: Yes
    • Pool features: In Ground, Private
    • Has spa: Yes
    • Spa features: See Remarks
    • Fencing: Privacy
    • Has view: Yes
    • View description: None
    • Body of water: None
    Lot
    • Size: 0.36 Acres
    • Dimensions: 84 x 187
    Details
    • Parcel number: 20399636

    Construction

    Type & style
    • Home type: SingleFamily
    • Architectural style: Traditional
    • Property subtype: Single Family Residence
    Materials
    • Stone Veneer
    • Foundation: Slab
    • Roof: Composition,Shingle
    Condition
    • Resale
    • Year built: 2015

    Utilities & green energy

    • Water: Public
    • Utilities for property: None

    Community & neighborhood

    Security
    • Security features: Security System Leased, Smoke Detector(s)
    Community
    • Community features: None
    Location
    • Region: Victoria
    • Subdivision: Lake Forest Sub Sec 1 Ph V

    HOA & financial

    HOA
    • Has HOA: Yes
    • HOA fee: $100 annually
    • Association name: Lake Forest HOA

    Other

    Other facts
    • Listing agreement: Exclusive Right To Sell
    • Listing terms: Cash,Conventional,FHA,VA Loan
    • Road surface type: None

    Price history

    DateEventPrice
    3/12/2026Sold--
    Source: Central Texas MLS #589504 Report a problem
    2/25/2026Pending sale$650,000$205/sqft
    Source: Central Texas MLS #589504 Report a problem
    1/19/2026Price change$650,000-3.7%$205/sqft
    Source: Central Texas MLS #589504 Report a problem
    12/9/2025Price change$675,000-3.4%$213/sqft
    Source: Central Texas MLS #589504 Report a problem
    11/3/2025Price change$699,000-3.6%$220/sqft
    Source: Central Texas MLS #589504 Report a problem
    9/29/2025Price change$724,900-3.3%$228/sqft
    Source: Central Texas MLS #589504 Report a problem
    8/13/2025Listed for sale$749,900+27.1%$236/sqft
    Source: Central Texas MLS #589504 Report a problem
    4/21/2023Sold--
    Source: Central Texas MLS #500280 Report a problem
    3/14/2023Pending sale$589,900$186/sqft
    Source: Central Texas MLS #500280 Report a problem
    3/11/2023Listed for sale$589,900-1.7%$186/sqft
    Source: Central Texas MLS #500280 Report a problem
    3/10/2023Listing removed--
    Source: Owner Report a problem
    2/5/2023Listed for sale$599,900$189/sqft
    Source: Owner Report a problem

    Public tax history

    YearProperty taxesTax assessment
    2025$13,232 +14.5%$702,040 +13.3%
    2024$11,560 +26.7%$619,450 +17.9%
    2023$9,122 -11.2%$525,503 +10%
    2022$10,270 -4.3%$477,730 +3.9%
    2021$10,735 +3.9%$460,000 +6.3%
    2020$10,331 +2.3%$432,704 +2.4%
    2019$10,097 -2.2%$422,520 -4.3%
    2018$10,327 $441,464 +4.1%
    2017$10,327 +5.3%$423,900 +7.7%
    2016$9,810 $393,470

    Find assessor info on the county website

    Neighborhood: 77904

    Nearby schools

    GreatSchools rating
    Schools provided by the listing agent
    • District: Victoria ISD

    Source: Central Texas MLS. This data may not be complete. We recommend contacting the local school district to confirm school assignments for this home.