Welcome to this beautifully renovated townhouse, featuring a wealth of upgrades designed to enhance comfort and style. This home boasts 3 spacious bedrooms, each with its own walk-in closet, and 2.5 bathrooms. The thoughtfully designed layout includes an upstairs laundry room for added convenience. The eat-in kitchen and dining room have been upgraded with additional counter space and cabinets, perfect for culinary enthusiasts and entertainers alike. A sliding glass door in the dining room opens to a second-floor deck, offering a serene spot for outdoor dining, relaxation or entertaining. The living room, with its cozy wood-burning fireplace, provides a warm and inviting atmosphere. The living room, office, and balcony on the second floor offer stunning views of the marsh, creating a peaceful retreat. The heated and cooled office space is approximately 120 sqft, ideal for working from home. On the first floor, a generous 270 sqft bonus room, also heated and cooled, provides flexible space for a home gym, playroom, or media room. The new LVP flooring throughout the first two floors adds a touch of modern elegance to the home. Recent updates ensure the home is move-in ready and energy-efficient, including a new heat pump, hot water heater, garage door, and garage floor coating. The property also features new gutters and a whole-home water filtration system. Storage will never be an issue, with ample space available on each floor. There are no rental restrictions, making this a great investment opportunity. This property is a must-see and is easy to show with notice.
Sold for $460,000
$460,000
201 Pelican Pl, Saint Simons Island, GA 31522
3beds
1,556sqft
Townhouse
Built in 1985
3,049 Square Feet Lot
$495,800 Zestimate®
$296/sqft
$2,873 Estimated rent
Home value
$495,800
$466,000 - $526,000
$2,873/mo
Zestimate® history
Owner options
List your home for rent
$2,873/mo
Rent Zestimate®
Find your next renter with Zillow Rental Manager. Plus, with online applications, you can quickly screen prospective tenants – for free.
$2,873/mo
Rent Zestimate®
Refinance and save
$2,997/mo
Est. payment
Refinancing to a lower rate could help reduce your monthly payments and save thousands over the life of the loan.
$2,997/mo
Est. payment
Explore your selling options
Work with a Zillow partner agent
Leverage their expertise and Zillow's premium Showcase listings to get your home seen by more buyers.
Get startedList with your own agent
Get your home in front of millions of buyers by listing it on Zillow.
Learn how to do itSell it yourself
Take full control of how buyers see your home on Zillow by listing For Sale by Owner (FSBO).
List your homeWhat's special
Zillow last checked:
Listing updated:
Listed by:
Matthew Thompson,
Georgia Coast Realty
Bought with:
Matthew Thompson, 436498
Georgia Coast Realty
Source: Scout MLS,MLS#: 1646942
Facts & features
Interior
Bedrooms & bathrooms
- Bedrooms: 3
- Bathrooms: 3
- Full bathrooms: 2
- 1/2 bathrooms: 1
Heating
- Electric, Heat Pump
Cooling
- Central Air, Electric
Appliances
- Included: Dryer, Disposal, Dishwasher, Electric Range, Range, Refrigerator, Washer, Water Softener
- Laundry: Upper Level
Features
- Ceiling Fan(s), Walk-In Closet(s), Tub/Shower Combo, Breakfast Bar
- Flooring: Carpet, Vinyl
- Windows: Skylight(s)
- Has basement: No
- Number of fireplaces: 1
- Fireplace features: Den, Family Room, Wood Burning
- Common walls with other units/homes: 1 Common Wall,End Unit
Interior area
- Total structure area: 1,556
- Total interior livable area: 1,556 sqft
Property
Parking
- Total spaces: 1
- Parking features: Attached, Driveway, Garage Door Opener, Other, Paved
- Garage spaces: 1
- Has uncovered spaces: Yes
Features
- Levels: Tri-Level
- Stories: 3
- Patio & porch: Deck, Patio
- Exterior features: Garden
- Has private pool: Yes
- Has view: Yes
- View description: Natural Landscape
Lot
- Size: 3,049 Square Feet
Details
- Parcel number: 0407899
- Zoning description: Residential
- Special conditions: Standard
Construction
Type & style
- Home type: Townhouse
- Property subtype: Townhouse
- Attached to another structure: Yes
Materials
- Wood Siding
- Foundation: Slab
- Roof: Asphalt
Condition
- Updated/Remodeled,As Is
- Year built: 1985
Details
- Warranty included: Yes
Utilities & green energy
- Sewer: Public Sewer
- Water: Public
- Utilities for property: Cable Available, Phone Connected, Sewer Available, Water Available
Community & HOA
Community
- Features: Street Lights
- Security: Smoke Detector(s)
- Subdivision: Pelican Place Townhomes (Fee Simple)
HOA
- Has HOA: Yes
- Services included: Maintenance Grounds
- HOA fee: $95 monthly
- HOA name: Great Oaks Properties
- HOA phone: 912-638-0877
Location
- Region: Saint Simons Island
Financial & listing details
- Price per square foot: $296/sqft
- Tax assessed value: $351,300
- Annual tax amount: $3,342
- Date on market: 6/13/2024
- Listing terms: Conventional
- Road surface type: Asphalt
Price history
| Date | Event | Price |
|---|---|---|
| 8/6/2024 | Sold | $460,000-1.1%$296/sqft |
Source: Scout MLS #1646942 Report a problem | ||
| 7/2/2024 | Pending sale | $465,000$299/sqft |
Source: Scout MLS #1646942 Report a problem | ||
| 6/17/2024 | Listed for sale | $465,000+36.8%$299/sqft |
Source: Scout MLS #1646942 Report a problem | ||
| 12/9/2021 | Sold | $340,000+83.8%$219/sqft |
Source: Public Record Report a problem | ||
| 10/30/2015 | Listing removed | $1,375-1.8%$1/sqft |
Source: Driggers Commercial Group #1575715 Report a problem | ||
| 10/13/2015 | Listed for rent | $1,400$1/sqft |
Source: Driggers Commercial Group #1575715 Report a problem | ||
| 12/29/2009 | Sold | $185,000+1.2%$119/sqft |
Source: Public Record Report a problem | ||
| 8/31/2009 | Sold | $182,750-31%$117/sqft |
Source: Public Record Report a problem | ||
| 5/11/2006 | Sold | $265,000$170/sqft |
Source: Public Record Report a problem | ||
Public tax history
| Year | Property taxes | Tax assessment |
|---|---|---|
| 2025 | $3,342 +191.8% | $140,520 |
| 2024 | $1,146 +10.2% | $140,520 +8.7% |
| 2023 | $1,039 -69.1% | $129,240 |
| 2022 | $3,366 +20.8% | $129,240 +34% |
| 2021 | $2,785 | $96,440 |
| 2020 | -- | $96,440 +1% |
| 2019 | $2,617 | $95,440 |
| 2018 | $2,617 | $95,440 +25.6% |
| 2017 | $2,617 +24.1% | $76,000 |
| 2016 | $2,109 +8.2% | $76,000 -8.7% |
| 2015 | $1,949 +8.2% | $83,280 +19.7% |
| 2014 | $1,801 | $69,560 |
| 2013 | -- | -- |
| 2012 | -- | -- |
| 2011 | -- | -- |
| 2010 | -- | -- |
Find assessor info on the county website
Neighborhood: 31522
Nearby homes
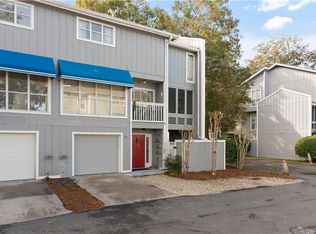
- $425,0003 bd3 ba1.5k sqft205 Pelican Pl, Saint Simons Island, GA 31522Sold
- $369,1003 bd2 ba1.4k sqft15 Pelican Ct, Saint Simons Island, GA 31522Off Market
- $408,4003 bd3 ba1.4k sqft17 Pelican Ct, Saint Simons Island, GA 31522Off Market

- $383,2003 bd2 ba1.5k sqft13 Pelican Ct, Saint Simons Island, GA 31522Off Market
- $435,8003 bd2 ba1.3k sqft13 Pelican Place St, St. Simons Island, GA 31522Off Market
- $449,3003 bd2 ba1.5k sqft204 Pelican Pl, Saint Simons Island, GA 31522Off Market
- $399,9002 bd3 ba1.4k sqft207 Pelican Pl, Saint Simons Island, GA 31522For Sale
- $528,1003 bd3 ba1.5k sqft206 Pelican Pl, Saint Simons Island, GA 31522Off Market
Nearby schools
GreatSchools rating
- 9/10Oglethorpe Point Elementary SchoolGrades: PK-5Distance: 3.6 mi
- 6/10Glynn Middle SchoolGrades: 6-8Distance: 5.5 mi
- 10/10Glynn AcademyGrades: 9-12Distance: 5.8 mi
Schools provided by the listing agent
- Elementary: Oglethorpe
- Middle: Glynn Middle School
- High: Glynn Academy
Source: Scout MLS. This data may not be complete. We recommend contacting the local school district to confirm school assignments for this home.
Sell for more on Zillow
Get a Zillow Showcase℠ listing at no additional cost and you could sell for .
$495,800
2% more
+$9,916
With Zillow Showcase(estimated)
$505,716
Sell for more on Zillow
Get a Zillow Showcase℠ listing at no additional cost and you could sell for .
$495,800
2% more
+$9,916
With Zillow Showcase(estimated)
$505,716
- Georgia
- Glynn County
- Saint Simons Island
- 31522
- 201 Pelican Pl
Nearby cities
Nearby zip codes
Other Saint Simons Island Topics
- Apartments for Rent in 31522
- Houses for Sale in 31522
- Houses for Rent in 31522
- 31522 Real Estate
- Saint Simons Island Condos
- Houses for Sale in Saint Simons Island
- Newest Listings in Saint Simons Island
- Saint Simons Island Home Values
- Saint Simons Island Real Estate Agents
- Saint Simons Island Refinance
- Saint Simons Island Mortgage Rates
