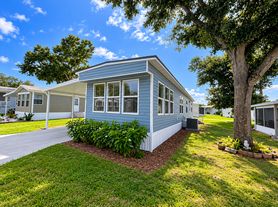
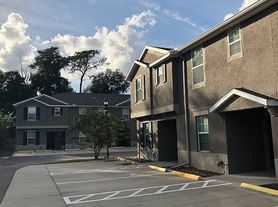
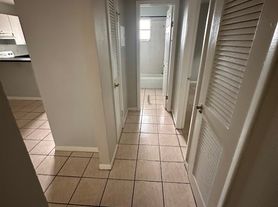
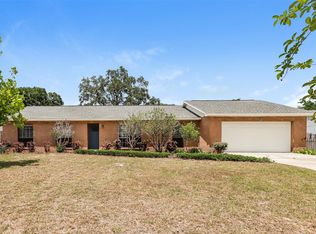
Move-in-ready 3 bed / 2.5 bath townhome in Valrico's gated Kings Mill community and water is included in the rent. At $2,050/month for 1,408 sq ft, you're getting a fully renovated home with real space for less than comparable rentals nearby. Just refreshed with brand-new luxury vinyl plank flooring throughout including the stairs so there's no carpet anywhere. The two-story layout gives you room to spread out, with bright bedrooms, big windows, and faux-wood blinds already installed.The primary bath is a standout: a garden soaking tub, tiled shower with dual shower heads, and a double vanity. You'll also love the walk-in closet, guest half-bath downstairs, and generous storage throughout.3 bedrooms, 2.5 baths 1,408 sq ft, two storiesBrand-new waterproof LVP flooring (no carpet, even on the stairs)Water included in rent Garden soaking tub + dual-head tiled shower + double vanity Walk-in closet + extra storage Gated community with pool Pet-friendly (2 max, breed restrictions apply)
Available now
Rent $2,050/mo (water included) Deposit $2,050 This is a gated HOA community; all tenants must be approved by the HOA (separate background check) before move-in. Serious applicants only message to schedule a showing.
Best part: water, sewer, and trash are included in your rent covered by the HOA, so that's three bills you'll never see. You're only responsible for electric and internet. The HOA also maintains the building exterior and grounds, so no yard work and no exterior upkeep on you. It's a quiet gated community with a pool.
The details, up front and simple: $2,050/month, 12-month lease, one month's security deposit ($2,050) due at signing. Pet-friendly up to 2 pets welcome (a few breed restrictions apply). No smoking. Renters insurance required.
One thing to know so there are no surprises: this is a gated HOA community, so every applicant is approved through the HOA (includes a background check and a 75$ fee for background check) before move-in. It's a straightforward step we'll walk you through it and help it move fast.
Serious about it? Message me today to set up a showing the sooner you see it, the sooner it's yours.
Townhouse for rent
Townhouse
Available now
Cats, small dogs OK
Air conditioner, central air
In unit laundry
Off street parking
Forced air
What's special
Gated communityQuiet gated communityFully renovated homeTwo-story layoutBright bedroomsBig windowsGenerous storage throughout
- 68 days |
- -- |
- -- |
Zillow last checked:
Listing updated:
Travel times
Facts & features
Interior
Bedrooms & bathrooms
- Bedrooms: 3
- Bathrooms: 3
- Full bathrooms: 2
- 1/2 bathrooms: 1
Heating
- Forced Air
Cooling
- Air Conditioner, Central Air
Appliances
- Included: Dishwasher, Dryer, Microwave Oven, Oven, Refrigerator, Washer
- Laundry: In Unit
Features
- Flooring: Hardwood, Tile
Interior area
- Total interior livable area: 1,408 sqft
Property
Parking
- Parking features: Off Street
- Details: Contact manager
Accessibility
- Accessibility features: Disabled Access
Features
- Pool features: Pool
Details
- Parcel number: 21292082R000029000100U
Construction
Type & style
- Home type: Townhouse
- Property subtype: Townhouse
Utilities & green energy
- Utilities for property: Garbage, Sewage, Water
Building
Management
- Pets allowed: Yes
Community & HOA
Community
- Features: Pool
Location
- Region: Valrico
Financial & listing details
- Lease term: 1 Year
Price history
| Date | Event | Price |
|---|---|---|
| 8/17/2026 | Listed for rent | $2,050+41.4%$1/sqft |
Source: Zillow Rentals Report a problem | ||
| 7/8/2024 | Sold | $237,000-4.4%$168/sqft |
Source:  Stellar MLS #T3501476 Report a problem Stellar MLS #T3501476 Report a problem | ||
| 6/7/2024 | Pending sale | $248,000$176/sqft |
Source: Stellar MLS #T3501476 Report a problem | ||
| 3/22/2024 | Price change | $248,000-2.7%$176/sqft |
Source: Stellar MLS #T3501476 Report a problem | ||
| 2/28/2024 | Price change | $255,000-1.2%$181/sqft |
Source: Stellar MLS #T3501476 Report a problem | ||
| 2/8/2024 | Price change | $258,000-2.3%$183/sqft |
Source: Stellar MLS #T3501476 Report a problem | ||
| 2/1/2024 | Listed for sale | $264,000+312.5%$188/sqft |
Source: Stellar MLS #T3501476 Report a problem | ||
| 11/20/2020 | Listing removed | $1,450$1/sqft |
Source: ALLISON JAMES ESTATES & HOMES #T3274335 Report a problem | ||
| 10/24/2020 | Listed for rent | $1,450+31.8%$1/sqft |
Source: Zillow Rental Manager Report a problem | ||
| 6/27/2013 | Listing removed | $1,100$1/sqft |
Source: FLORIDA REALTY #T2573378 Report a problem | ||
| 6/5/2013 | Listed for rent | $1,100$1/sqft |
Source: FLORIDA REALTY #T2573378 Report a problem | ||
| 4/5/2013 | Sold | $64,000+8.5%$45/sqft |
Source: Public Record Report a problem | ||
| 12/4/2012 | Listing removed | $59,000$42/sqft |
Source: Florida's Beautiful Homes #T2545740 Report a problem | ||
| 11/30/2012 | Listed for sale | $59,000+31.1%$42/sqft |
Source: Florida's Beautiful Homes #T2545740 Report a problem | ||
| 6/10/2011 | Listing removed | $45,000$32/sqft |
Source: Florida Executive Realty #T2471093 Report a problem | ||
| 5/19/2011 | Listed for sale | $45,000-74.6%$32/sqft |
Source: Florida Executive Realty #T2471093 Report a problem | ||
| 5/11/2006 | Sold | $177,000$126/sqft |
Source: Public Record Report a problem | ||