Welcome to 201 Pollyanna Drive, a traditional two-story home on a flat, corner lot in a great neighborhood! Situated just off of Fork Shoals Road in southern Greenville, every day shopping and commuting is a breeze with easy access to I-185 and I-385. As you approach the front door you’’ll notice all the stone and cedar shake accents, along with the front porch area, that welcome you to the home. Step inside to find a welcoming two story foyer and open floor plan with separate dining and breakfast areas, killer kitchen, and a gas fireplace. The first floor also includes a full bathroom and a bedroom. Upstairs, in addition to four more bedrooms, you’ll find a loft that can be turned into a sitting area, reading nook, whatever! The master suite is large and features a great bathroom and walk-in closet. The walk-in laundry room is conveniently right outside the bedrooms upstairs. Outside you’ll find a covered patio along with a flat, fenced yard that is extra private due to the corner lot. The community itself features two pools, fire pits, and a community pavilion for a picnic or event. All of this in an updated home that was just built in 2020, make your plans to stop by and check it all out today!
Sold for $362,000
$362,000
201 Pollyanna Dr, Greenville, SC 29605
5beds
2,558sqft
Single Family Residence, Residential
Built in 2020
8,712 Square Feet Lot
$361,000 Zestimate®
$142/sqft
$2,777 Estimated rent
Home value
$361,000
$339,000 - $383,000
$2,777/mo
Zestimate® history
Owner options
List your home for rent
$2,777/mo
Rent Zestimate®
Find your next renter with Zillow Rental Manager. Plus, with online applications, you can quickly screen prospective tenants – for free.
$2,777/mo
Rent Zestimate®
Refinance and save
$2,123/mo
Est. payment
Refinancing to a lower rate could help reduce your monthly payments and save thousands over the life of the loan.
$2,123/mo
Est. payment
Explore your selling options
Work with a Zillow partner agent
Leverage their expertise and Zillow's premium Showcase listings to get your home seen by more buyers.
Get startedList with your own agent
Get your home in front of millions of buyers by listing it on Zillow.
Learn how to do itSell it yourself
Take full control of how buyers see your home on Zillow by listing For Sale by Owner (FSBO).
List your homeWhat's special
Gas fireplaceFlat fenced yardFront porch areaCorner lotTwo story foyerOpen floor planCovered patio
Zillow last checked:
Listing updated:
Listed by:
Nate Emery 864-607-2034,
Brand Name Real Estate Upstate
Bought with:
Blair Rabun
RE/MAX Moves Greer
Source: Greater Greenville AOR,MLS#: 1573082
Facts & features
Interior
Bedrooms & bathrooms
- Bedrooms: 5
- Bathrooms: 3
- Full bathrooms: 3
- Main level bathrooms: 1
- Main level bedrooms: 1
Rooms
- Room types: Laundry, Loft, Breakfast Area
Primary bedroom
- Area: 240
- Dimensions: 16 x 15
Bedroom 2
- Area: 252
- Dimensions: 14 x 18
Bedroom 3
- Area: 154
- Dimensions: 11 x 14
Bedroom 4
- Area: 143
- Dimensions: 11 x 13
Bedroom 5
- Area: 143
- Dimensions: 11 x 13
Primary bathroom
- Features: Double Sink, Full Bath, Shower-Separate, Tub-Separate, Walk-In Closet(s)
- Level: Second
Dining room
- Area: 143
- Dimensions: 11 x 13
Kitchen
- Area: 143
- Dimensions: 11 x 13
Living room
- Area: 320
- Dimensions: 16 x 20
Heating
- Forced Air, Natural Gas
Cooling
- Central Air, Electric
Appliances
- Included: Gas Cooktop, Dishwasher, Disposal, Electric Oven, Microwave, Gas Water Heater, Tankless Water Heater
- Laundry: 2nd Floor, Walk-in, Electric Dryer Hookup, Washer Hookup, Laundry Room
Features
- 2 Story Foyer, High Ceilings, Ceiling Smooth, Granite Counters, Open Floorplan, Soaking Tub, Walk-In Closet(s), Pantry
- Flooring: Carpet, Ceramic Tile, Luxury Vinyl
- Windows: Tilt Out Windows, Vinyl/Aluminum Trim, Insulated Windows
- Basement: None
- Attic: Pull Down Stairs,Storage
- Number of fireplaces: 1
- Fireplace features: Gas Log
Interior area
- Total structure area: 2,558
- Total interior livable area: 2,558 sqft
Property
Parking
- Total spaces: 2
- Parking features: Attached, Concrete
- Attached garage spaces: 2
- Has uncovered spaces: Yes
Features
- Levels: Two
- Stories: 2
- Patio & porch: Patio, Front Porch, Rear Porch
- Fencing: Fenced
Lot
- Size: 8,712 Square Feet
- Features: Corner Lot, Sidewalk, 1/2 Acre or Less
- Topography: Level
Details
- Parcel number: 0593.0901297.00
Construction
Type & style
- Home type: SingleFamily
- Architectural style: Traditional
- Property subtype: Single Family Residence, Residential
Materials
- Stone, Vinyl Siding
- Foundation: Slab
- Roof: Architectural
Condition
- Year built: 2020
Utilities & green energy
- Sewer: Public Sewer
- Water: Public
- Utilities for property: Cable Available
Community & HOA
Community
- Features: Clubhouse, Common Areas, Street Lights, Playground, Pool, Sidewalks
- Security: Smoke Detector(s)
- Subdivision: Harrington
HOA
- Has HOA: Yes
- Services included: Pool, Street Lights, By-Laws
Location
- Region: Greenville
Financial & listing details
- Price per square foot: $142/sqft
- Tax assessed value: $312,190
- Annual tax amount: $1,818
- Date on market: 10/24/2025
Price history
| Date | Event | Price |
|---|---|---|
| 12/10/2025 | Sold | $362,000-2.2%$142/sqft |
Source:  Greater Greenville AOR #1573082 Report a problem Greater Greenville AOR #1573082 Report a problem | ||
| 11/6/2025 | Contingent | $370,000$145/sqft |
Source: Greater Greenville AOR #1573082 Report a problem | ||
| 10/24/2025 | Listed for sale | $370,000+29.5%$145/sqft |
Source: Greater Greenville AOR #1573082 Report a problem | ||
| 10/1/2020 | Sold | $285,660$112/sqft |
Source: Public Record Report a problem | ||
Public tax history
| Year | Property taxes | Tax assessment |
|---|---|---|
| 2025 | $1,818 +3.1% | $307,880 +15% |
| 2024 | $1,764 -1.6% | $267,730 |
| 2023 | $1,793 +4.2% | $267,730 |
| 2022 | $1,720 +1.6% | $267,730 |
| 2021 | $1,692 | $267,730 |
Find assessor info on the county website
Neighborhood: 29605
Nearby homes
- $437,5004 bd3 ba3.1k sqft203 Pollyanna Dr, Greenville, SC 29605Off Market
- $338,0004 bd3 ba2.2k sqft205 Pollyanna Dr, Greenville, SC 29605Sold
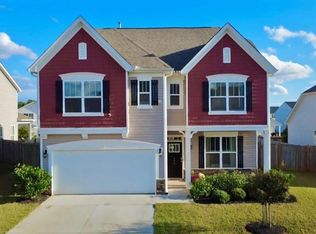
- $375,3204 bd3 ba3.1k sqft107 Pollyanna Dr, Greenville, SC 29605Off Market
- $374,6004 bd4 ba2.2k sqft200 Pollyanna Dr, Greenville, SC 29605Off Market
- $343,6004 bd3 ba1.9k sqft202 Pollyanna Dr, Greenville, SC 29605Off Market
- $373,8004 bd3 ba2.5k sqft104 Pollyanna Dr, Greenville, SC 29605Off Market
- $389,1004 bd4 ba2.7k sqft207 Pollyanna Dr, Greenville, SC 29605Off Market
- $389,9004 bd4 ba2.5k sqft126 Mary Grace Dr, Greenville, SC 29605For Sale
Nearby schools
GreatSchools rating
- 4/10Robert E. Cashion Elementary SchoolGrades: PK-5Distance: 0.6 mi
- 5/10Woodmont Middle SchoolGrades: 6-8Distance: 4.4 mi
- 7/10Woodmont High SchoolGrades: 9-12Distance: 3.1 mi
Schools provided by the listing agent
- Elementary: Robert Cashion
- Middle: Woodmont
- High: Southside
Source: Greater Greenville AOR. This data may not be complete. We recommend contacting the local school district to confirm school assignments for this home.
Get a cash offer in 3 minutes
Find out how much your home could sell for in as little as 3 minutes with a no-obligation cash offer.
Estimated market value
$361,000
Get a cash offer in 3 minutes
Find out how much your home could sell for in as little as 3 minutes with a no-obligation cash offer.
Estimated market value
$361,000
- South Carolina
- Greenville County
- Greenville
- 29605
- 201 Pollyanna Dr
Nearby cities
Nearby neighborhoods
Nearby zip codes
Other Greenville Topics
