Skip main navigation
Off market
Street View
  • $443,100

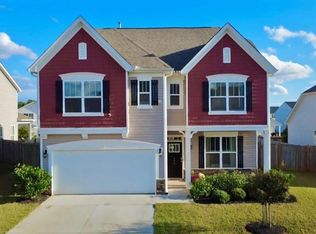
    203 Pollyanna Dr, Greenville, SC 29605

    4beds
    3,121sqft
    SingleFamily
    Built in 2020
    8,450 Square Feet Lot
    $443,100 Zestimate®
    $142/sqft
    $3,169 Estimated rent

    Home value

    $443,100

    $421,000 - $465,000

    $3,169/mo

    Zestimate® history
    Loading
    Loading...

    Owner options

    List your home for rent

    $3,169/mo

    Rent Zestimate®

    Find your next renter with Zillow Rental Manager. Plus, with online applications, you can quickly screen prospective tenants – for free.

    Learn more

    $3,169/mo

    Rent Zestimate®

    Refinance and save

    $2,644/mo

    Est. payment

    Refinancing to a lower rate could help reduce your monthly payments and save thousands over the life of the loan.

    See today's rates

    $2,644/mo

    Est. payment

    Explore your selling options

    Work with a Zillow partner agent

    Leverage their expertise and Zillow's premium Showcase listings to get your home seen by more buyers.

    Get started

    List with your own agent

    Get your home in front of millions of buyers by listing it on Zillow.

    Learn how to do it

    Sell it yourself

    Take full control of how buyers see your home on Zillow by listing For Sale by Owner (FSBO).

    List your home

    What's special

    ***SELLER TO PAY BUYER’S AGENT 3% COMMISSION*** Move in to the new Harrington subdivision without the wait! This four bedroom, three full-bath, 3,100 sq ft home has plenty of room for the whole family to stretch their legs. Built in September 2020, this home as the perks of a new construction minus the time consuming process of building. When you first step foot inside the home, you’ll notice the dark tones of the LVP contrasting with the beautiful wainscoting in the foyer. To your right will be the dining room that is being overlooked by coffered ceilings and illuminated by the outdoor light flooding in through the windows. To get to the kitchen you walk through a sizable butler’s pantry that leads into a food pantry (that should almost qualify as another room). First impression when entering into the kitchen will be the endless granite countertops. This spacious kitchen is perfect for the family gathering or summer parties. Cooking dinner will no longer involve dodging family members or pets while you slice, dice, and sauté. The other noticeable characteristic of the kitchen will be storage. Your kitchen organization problems will be history. The open floor plan provides the ability to stay connected with guests and family whether you are in the kitchen, living room, or snacking at the table. Go past the stair case, into the hall, and on your right will be a room perfect for an office or guest bedroom. To your left is the main floor full bath and the mud room (which is located perfectly next to the garage door). Upstairs is a loft space great for another living room or play area for the kids. To your left is the double door entrance to the master bedroom that’ll make you feel like royalty upon first step in there. Enjoy your morning coffee or a good book in the sitting room, treat yourself to a spa session in the master bathroom outfitted with granite counter tops and tiled floor, and easily walk into your closet with a organization system that makes the most of every square foot. Across from the master bedroom are two bedrooms that share a full bath room and laundry room, because who wants to walk up and down stairs with laundry? Lastly, enjoy summer evenings on the back patio grilling or just sitting back with a cool beverage while your pets and family enjoy the fully fenced in back yard. ***SELLER TO PAY BUYER’S AGENT 3% COMMISSION***Will start showings on 3/11/22 after 4 pm. Contact Brian McIntosh at 678-392-0053

    This property is not currently displayed as for sale or rent on Zillow. This may be different from what's on other websites or public sources.

    Facts & features

    Interior

    Bedrooms & bathrooms
    • Bedrooms: 4
    • Bathrooms: 3
    • Full bathrooms: 3
    Interior area
    • Total interior livable area: 3,121 sqft

    Property

    Parking
    • Total spaces: 2
    Lot
    • Size: 8,450 Square Feet
    Details
    • Parcel number: 0593090129600

    Construction

    Type & style
    • Home type: SingleFamily
    Condition
    • Year built: 2020

    Community & HOA

    HOA
    • Has HOA: Yes
    • HOA fee: $42 monthly
    Location
    • Region: Greenville

    Financial & listing details

    • Price per square foot: $142/sqft
    • Tax assessed value: $439,190
    • Annual tax amount: $2,584

    Price history

    DateEventPrice
    5/12/2022Sold$399,900+32.1%$128/sqft
    Source: Public Record Report a problem
    9/30/2020Sold$302,781$97/sqft
    Source: Greater Greenville AOR #1417241 Report a problem

    Public tax history

    YearProperty taxesTax assessment
    2025$2,584 +1.1%$439,190 +12.7%
    2024$2,556 -1.6%$389,860
    2023$2,598 +41.8%$389,860 +36.6%
    2022$1,832 +1.6%$285,450
    2021$1,803 $285,450
    Find assessor info on the county website

    Neighborhood: 29605

    Nearby schools

    GreatSchools rating
    Get a cash offer in 3 minutes
    Find out how much your home could sell for in as little as 3 minutes with a no-obligation cash offer.
    Estimated market value
    $443,100
    Get a cash offer in 3 minutes
    Find out how much your home could sell for in as little as 3 minutes with a no-obligation cash offer.
    Estimated market value
    $443,100