Skip main navigation
Off market
  • $566,800

    201 Quail Xing, Huntersville, NC 28078

    4beds
    2,523sqft
    SingleFamily
    Built in 2015
    1.1 Acres Lot
    $566,800 Zestimate®
    $225/sqft
    $2,560 Estimated rent

    Home value

    $566,800

    $538,000 - $601,000

    $2,560/mo

    Zestimate® history
    Loading
    Loading...

    Owner options

    List your home for rent

    $2,560/mo

    Rent Zestimate®

    Find your next renter with Zillow Rental Manager. Plus, with online applications, you can quickly screen prospective tenants – for free.

    Learn more

    $2,560/mo

    Rent Zestimate®

    Refinance and save

    $3,353/mo

    Est. payment

    Refinancing to a lower rate could help reduce your monthly payments and save thousands over the life of the loan.

    See today's rates

    $3,353/mo

    Est. payment

    Explore your selling options

    Work with a Zillow partner agent

    Leverage their expertise and Zillow's premium Showcase listings to get your home seen by more buyers.

    Get started

    List with your own agent

    Get your home in front of millions of buyers by listing it on Zillow.

    Learn how to do it

    Sell it yourself

    Take full control of how buyers see your home on Zillow by listing For Sale by Owner (FSBO).

    List your home

    What's special

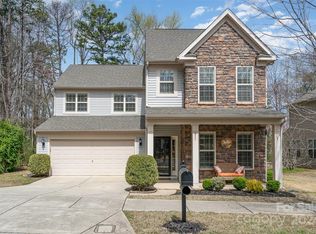
    OVER an acre of land, no HOA AND an utterly amazing home! The outside treats mirror the inside loveliness of this abode. Fenced yard, woods, play area and the curb appeal makes one want to squeal with delight. Inside you will be thrilled! Gorgeous floors and open floor plan greet you. Crown molding galore in the dining room, check out the Harry Potter storage area, along with a breakfast nook or keeping room or whatever your heart desires. Grab a blanket & spread out on the island if you wish- it's THAT big!! And wow at the cabinet/counter space. Also on the main floor is a full bath & guest room. Please notice the finished garage w/that cool padded floor. Upstairs you truly will feel your dreams have come true! The master suite would make Beyonce happy & the master bath could fit the whole with all your friends! Did you see the shower?! On the other wing of the home, find another full bath & two gracious sized rooms. Grab the checklist & a pen. This one will hit all the marks! Home!

    This property is off market, which means it's not currently listed for sale or rent on Zillow. This may be different from what's available on other websites or public sources.
    Facts & features

    Interior

    Bedrooms & bathrooms
    • Bedrooms: 4
    • Bathrooms: 3
    • Full bathrooms: 3
    Heating
    • Forced air, Gas
    Cooling
    • Central
    Appliances
    • Included: Dishwasher, Garbage disposal, Microwave
    • Laundry: Laundry Room, Electric Dryer Hookup, Upper Level
    Features
    • Ceiling Fan(s), Wired for Data
    • Flooring: Tile, Carpet, Hardwood
    • Doors: Storm Door(s)
    • Windows: Insulated Windows
    • Attic: Pull Down Stairs
    • Has fireplace: Yes
    • Fireplace features: Family Room, Gas Log
    Interior area
    • Total interior livable area: 2,523 sqft
    • Finished area below ground: 0

    Property

    Parking
    • Total spaces: 2
    • Parking features: Garage - Attached
    Features
    • Exterior features: Other
    • Fencing: Fenced Yard
    Lot
    • Size: 1.10 Acres
    • Features: Level, Wooded, Private, Trees, Open/Cleared
    Details
    • Additional structures: Workshop
    • Parcel number: 01928123
    • Zoning: RES
    • Special conditions: Standard

    Construction

    Type & style
    • Home type: SingleFamily
    Condition
    • Year built: 2015

    Utilities & green energy

    • Water: City Water

    Community & neighborhood

    Security
    • Security features: Carbon Monoxide Detector(s)
    Location
    • Region: Huntersville

    Other

    Other facts
    • Flooring: Wood, Carpet, Tile
    • BuildingFeatures: DSL/Cable Available
    • Heating: Forced Air, Natural Gas, Gas Hot Air/Furnace
    • Zoning: RES
    • Appliances: Dishwasher, Disposal, Gas Cooktop, Microwave, Gas Water Heater, Self Cleaning Oven, Plumbed For Ice Maker
    • InteriorFeatures: Ceiling Fan(s), Wired for Data
    • GarageYN: true
    • AttachedGarageYN: true
    • HeatingYN: true
    • CoolingYN: true
    • FireplaceYN: 1
    • FoundationDetails: Slab
    • RoomsTotal: 2
    • CurrentFinancing: Conventional, Cash
    • FireplaceFeatures: Family Room, Gas Log
    • LotFeatures: Level, Wooded, Private, Trees, Open/Cleared
    • OpenParkingSpaces: 0
    • SpecialListingConditions: Standard
    • WindowFeatures: Insulated Windows
    • OtherStructures: Workshop
    • FarmLandAreaUnits: Square Feet
    • ParkingFeatures: Driveway, Attached Garage, Garage Door Opener, Concrete, Garage - 2 Car, Keypad Entry
    • CoveredSpaces: 2
    • OpenParkingYN: true
    • Fencing: Fenced Yard
    • LaundryFeatures: Laundry Room, Electric Dryer Hookup, Upper Level
    • DoorFeatures: Storm Door(s)
    • BelowGradeFinishedArea: 0
    • Attic: Pull Down Stairs
    • CommunityFeatures: Street Lights
    • SecurityFeatures: Carbon Monoxide Detector(s)
    • WaterSource: City Water
    • StructureType: Site Built
    • ConstructionMaterials: Hardboard Siding
    • RoadResponsibility: Publicly Maintained Road
    • MlsStatus: Active

    Price history

    DateEventPrice
    4/14/2020Sold$366,000+1.1%$145/sqft
    Source: Canopy MLS as distributed by MLS GRID #3594095 Report a problem
    3/5/2020Listed for sale$362,000+11.4%$143/sqft
    Source: EXP REALTY LLC #3594095 Report a problem
    6/26/2015Sold$325,000$129/sqft
    Source: Public Record Report a problem

    Public tax history

    YearProperty taxesTax assessment
    2025$3,259 +1.4%$423,600
    2024$3,214 +9%$423,600
    2023$2,948 +14.6%$423,600 +50.7%
    2022$2,573 +0.7%$281,000
    2021$2,556 -0.1%$281,000 -1.2%
    2020$2,560 +0.2%$284,300
    2019$2,554 -24.4%$284,300 -1.8%
    2018$3,377 +1.2%$289,400
    2017$3,336 $289,400 +165%
    2016$3,336 $109,200
    2015$3,336 +172.6%$109,200
    2014$1,224 --
    2013-- $109,200
    2012-- $109,200
    2011-- $109,200 +69.6%
    2010-- $64,400
    2009-- $64,400
    2008-- $64,400
    2007-- $64,400
    2006-- $64,400
    2005-- $64,400
    2004-- $64,400
    2003-- $64,400 +114.7%
    2002-- $30,000
    2001-- $30,000
    2000-- $30,000

    Find assessor info on the county website

    Neighborhood: 28078

    Nearby schools

    GreatSchools rating
    Schools provided by the listing agent
    • Elementary: Blythe
    • Middle: J.M. Alexander
    • High: North Mecklenburg

    Source: The MLS. This data may not be complete. We recommend contacting the local school district to confirm school assignments for this home.

    Get a cash offer in 3 minutes
    Find out how much your home could sell for in as little as 3 minutes with a no-obligation cash offer.
    Estimated market value
    $566,800
    Get a cash offer in 3 minutes
    Find out how much your home could sell for in as little as 3 minutes with a no-obligation cash offer.
    Estimated market value
    $566,800