Skip main navigation
Closed
  • $555,000

    211 Quail Xing, Huntersville, NC 28078

    4beds
    2,818sqft
    Single Family Residence
    Built in 2012
    0.2 Acres Lot
    $586,800 Zestimate®
    $197/sqft
    $2,589 Estimated rent

    Home value

    $586,800

    $557,000 - $616,000

    $2,589/mo

    Zestimate® history
    Loading
    Loading...

    Owner options

    List your home for rent

    $2,589/mo

    Rent Zestimate®

    Find your next renter with Zillow Rental Manager. Plus, with online applications, you can quickly screen prospective tenants – for free.

    Learn more

    $2,589/mo

    Rent Zestimate®

    Refinance and save

    $3,719/mo

    Est. payment

    Refinancing to a lower rate could help reduce your monthly payments and save thousands over the life of the loan.

    See today's rates

    $3,719/mo

    Est. payment

    Explore your selling options

    Work with a Zillow partner agent

    Leverage their expertise and Zillow's premium Showcase listings to get your home seen by more buyers.

    Get started

    List with your own agent

    Get your home in front of millions of buyers by listing it on Zillow.

    Learn how to do it

    Sell it yourself

    Take full control of how buyers see your home on Zillow by listing For Sale by Owner (FSBO).

    List your home

    What's special

    Gas fireplaceWell maintained homeBasketball courtTray ceilingWooded areasSpacious tiled showerCentennial neighborhood
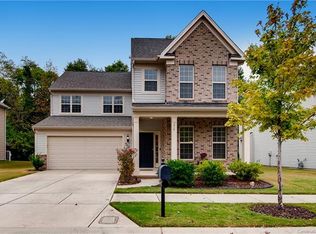
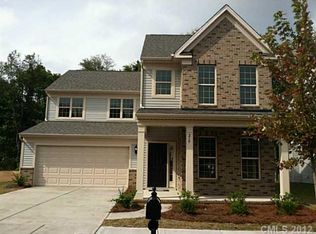
    Come see this well maintained home in Huntersville's highly sought after Centennial neighborhood. Hardwood flooring throughout main level, beautiful wainscoting and tray ceiling in dining room, crown moulding throughout main level. Spacious kitchen with granite countertops, stainless steel appliances, pantry, and tiled backsplash. Plenty of storage space, mudroom upon entry from garage, plantation shutters throughout the entire home, gas fireplace and in ceiling speakers in the living room. Wood panel accent wall in primary bedroom, garden tub, spacious tiled shower with bench, and large walk-in closet. Fenced backyard, new gutter guards (2023), wooded areas to the left and rear of home are great for privacy. The community features a clubhouse, a pool, playground, and a basketball court. Less than 2 miles from I-77, grocery stores, restaurants, shopping, medical facilities, downtown Huntersville, and 4.5 miles to Birkdale Village!

    Zillow last checked:

    Listing updated:

    Listed by:

    Sandy McAlpine Sandyisyouragent@gmail.com,

    RE/MAX Executive,

    Michael Mejia,

    Michael Andrew Group LLC

    Bought with:

    Leesa Lesak

    Leesa Lesak Realty

    Source: Canopy MLS as distributed by MLS GRID,MLS#: 4115460MLS Logo

    Facts & features

    Interior

    Bedrooms & bathrooms
    • Bedrooms: 4
    • Bathrooms: 3
    • Full bathrooms: 2
    • 1/2 bathrooms: 1
    Primary bedroom
    • Features: Ceiling Fan(s), Tray Ceiling(s), Walk-In Closet(s)
    • Level: Upper
    Primary bedroom
    • Level: Upper
    Bedroom s
    • Features: Ceiling Fan(s)
    • Level: Upper
    Bedroom s
    • Features: Ceiling Fan(s)
    • Level: Upper
    Bedroom s
    • Features: Ceiling Fan(s), Walk-In Closet(s)
    • Level: Upper
    Bedroom s
    • Level: Upper
    Bedroom s
    • Level: Upper
    Bedroom s
    • Level: Upper
    Bathroom full
    • Level: Upper
    Bathroom full
    • Features: Garden Tub
    • Level: Upper
    Bathroom half
    • Level: Main
    Bathroom full
    • Level: Upper
    Bathroom full
    • Level: Upper
    Bathroom half
    • Level: Main
    Dining room
    • Features: Tray Ceiling(s)
    • Level: Main
    Dining room
    • Level: Main
    Kitchen
    • Features: Kitchen Island, Walk-In Pantry
    • Level: Main
    Kitchen
    • Level: Main
    Laundry
    • Level: Main
    Laundry
    • Level: Main
    Other
    • Level: Main
    Other
    • Level: Main
    Heating
    • Electric, Heat Pump, Zoned
    Cooling
    • Ceiling Fan(s), Central Air, Zoned
    Appliances
    • Included: Dishwasher, Disposal, Exhaust Fan, Gas Range, Microwave, Plumbed For Ice Maker
    • Laundry: Electric Dryer Hookup, Laundry Room, Main Level, Sink
    Features
    • Soaking Tub, Kitchen Island, Open Floorplan, Storage, Tray Ceiling(s)(s), Walk-In Closet(s), Walk-In Pantry
    • Flooring: Carpet, Tile, Vinyl, Wood
    • Doors: Storm Door(s)
    • Windows: Window Treatments
    • Has basement: No
    • Attic: Pull Down Stairs
    • Fireplace features: Family Room, Gas, Gas Log
    Interior area
    • Total structure area: 2,818
    • Total interior livable area: 2,818 sqft
    • Finished area above ground: 2,818
    • Finished area below ground: 0

    Property

    Parking
    • Total spaces: 2
    • Parking features: Attached Garage, Garage Door Opener, Keypad Entry, Garage on Main Level
    • Attached garage spaces: 2
    Features
    • Levels: Two
    • Stories: 2
    • Patio & porch: Front Porch, Patio
    • Pool features: Community
    • Fencing: Back Yard,Fenced
    Lot
    • Size: 0.2 Acres
    • Dimensions: 72 x 127 x 64 x 127
    • Features: Wooded
    Details
    • Parcel number: 01926410
    • Zoning: NR
    • Special conditions: Standard

    Construction

    Type & style
    • Home type: SingleFamily
    • Architectural style: Traditional
    • Property subtype: Single Family Residence
    Materials
    • Stone Veneer, Vinyl
    • Foundation: Slab
    • Roof: Shingle
    Condition
    • New construction: No
    • Year built: 2012
    Details
    • Builder name: Pulte

    Utilities & green energy

    • Sewer: Public Sewer
    • Water: City
    • Utilities for property: Cable Available, Electricity Connected

    Community & HOA

    Community
    • Features: Clubhouse, Playground, Recreation Area, Sidewalks, Street Lights
    • Security: Carbon Monoxide Detector(s), Smoke Detector(s)
    • Subdivision: Centennial
    HOA
    • Has HOA: Yes
    • HOA fee: $382 semi-annually
    • HOA name: Cedar Management
    • HOA phone: 877-252-3327
    Location
    • Region: Huntersville

    Financial & listing details

    • Price per square foot: $197/sqft
    • Tax assessed value: $519,400
    • Date on market: 4/1/2024
    • Cumulative days on market: 14 days
    • Listing terms: Cash,Conventional,FHA,VA Loan
    • Electric utility on property: Yes
    • Road surface type: Concrete, Paved

    Price history

    DateEventPrice
    5/23/2024Sold$555,000-0.9%$197/sqft
    Source: Canopy MLS as distributed by MLS GRID #4115460 Report a problem
    4/15/2024Pending sale$560,000$199/sqft
    Source: Canopy MLS as distributed by MLS GRID #4115460 Report a problem
    4/1/2024Listed for sale$560,000+25.8%$199/sqft
    Source: Canopy MLS as distributed by MLS GRID #4115460 Report a problem
    9/13/2021Sold$445,000+4.7%$158/sqft
    Source: Canopy MLS as distributed by MLS GRID #3770145 Report a problem
    8/7/2021Pending sale$425,000$151/sqft
    Source: Canopy MLS as distributed by MLS GRID #3770145 Report a problem
    8/5/2021Listed for sale$425,000+21.4%$151/sqft
    Source: Canopy MLS as distributed by MLS GRID #3770145 Report a problem
    8/28/2020Sold$350,000$124/sqft
    Source: Canopy MLS as distributed by MLS GRID #3636790 Report a problem
    7/10/2020Pending sale$350,000$124/sqft
    Source: Keller Williams Lake Norman #3636790 Report a problem
    7/8/2020Listed for sale$350,000+14%$124/sqft
    Source: Keller Williams Lake Norman #3636790 Report a problem
    8/1/2017Sold$307,000-0.9%$109/sqft
    Source: Public Record Report a problem
    6/23/2017Pending sale$309,900$110/sqft
    Source: Fort Mill #3268533 Report a problem
    5/23/2017Price change$309,900-2.4%$110/sqft
    Source: Fort Mill #3268533 Report a problem
    4/7/2017Listed for sale$317,500+30.1%$113/sqft
    Source: Keller Williams - Fort Mill #3268533 Report a problem
    9/13/2012Sold$244,000$87/sqft
    Source: Public Record Report a problem

    Public tax history

    YearProperty taxesTax assessment
    2025-- $528,300 +1.7%
    2024-- $519,400
    2023$3,570 +19.7%$519,400 +58%
    2022$2,982 $328,700
    2021-- $328,700
    2020$2,940 +0.2%$328,700
    2019$2,934 -0.3%$328,700 +31%
    2018$2,943 +1.3%$251,000
    2017$2,905 $251,000
    2016$2,905 $251,000
    2015$2,905 +0.2%$251,000
    2014$2,900 --
    2013-- $40,000
    Find assessor info on the county website

    Neighborhood: 28078

    Nearby schools

    GreatSchools rating
    Schools provided by the listing agent
    • Elementary: Blythe
    • Middle: J.M. Alexander
    • High: North Mecklenburg

    Source: Canopy MLS as distributed by MLS GRID. This data may not be complete. We recommend contacting the local school district to confirm school assignments for this home.

    Get a cash offer in 3 minutes
    Find out how much your home could sell for in as little as 3 minutes with a no-obligation cash offer.
    Estimated market value
    $586,800
    Get a cash offer in 3 minutes
    Find out how much your home could sell for in as little as 3 minutes with a no-obligation cash offer.
    Estimated market value
    $586,800