Skip main navigation
Closed
  • $540,000

    404 Senate Court Way, Huntersville, NC 28078

    4beds
    2,688sqft
    Single Family Residence
    Built in 2012
    0.19 Acres Lot
    $540,000 Zestimate®
    $201/sqft
    $2,531 Estimated rent

    Home value

    $540,000

    $508,000 - $572,000

    $2,531/mo

    Zestimate® history
    Loading
    Loading...

    Owner options

    List your home for rent

    $2,531/mo

    Rent Zestimate®

    Find your next renter with Zillow Rental Manager. Plus, with online applications, you can quickly screen prospective tenants – for free.

    Learn more

    $2,531/mo

    Rent Zestimate®

    Refinance and save

    $3,622/mo

    Est. payment

    Refinancing to a lower rate could help reduce your monthly payments and save thousands over the life of the loan.

    See today's rates

    $3,622/mo

    Est. payment

    Explore your selling options

    Work with a Zillow partner agent

    Leverage their expertise and Zillow's premium Showcase listings to get your home seen by more buyers.

    Get started

    List with your own agent

    Get your home in front of millions of buyers by listing it on Zillow.

    Learn how to do it

    Sell it yourself

    Take full control of how buyers see your home on Zillow by listing For Sale by Owner (FSBO).

    List your home

    What's special

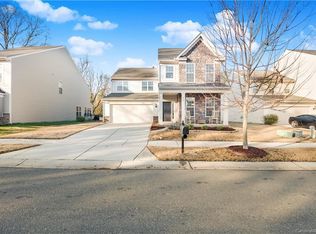
    Welcome home to this beautiful two-story home situated on a desirable corner lot in the popular Centennial community in Huntersville. Offering 4 bedrooms, 2.5 bathrooms, and over 2600 heated square feet, this home features a spacious and functional layout with plenty of room to gather, work, and unwind. The large kitchen is appointed with stainless steel appliances, granite countertops, and ample cabinetry, opening to comfortable living spaces accented by crown molding and a cozy gas fireplace. Additional highlights include a new heat pump installed in 2023. Upstairs, a versatile loft provides additional flex space, while the generously sized primary suite offers a spacious walk-in closet and relaxing retreat. A convenient drop zone off the garage adds everyday functionality. Outdoor living is just as inviting with a fenced backyard, covered back porch, oversized patio, a gazebo, and mature landscaping that enhances the home’s curb appeal. Ideally located near downtown Huntersville, enjoy convenient access to local shops, restaurants, breweries, Discovery Place Kids, greenways, and more. Just minutes from Birkdale Village and all that the Lake Norman area has to offer, this home combines comfort, convenience, and an exceptional Huntersville location.

    Zillow last checked:

    Listing updated:

    Listed by:

    Crystal Cox crystalcoxrealtor@gmail.com,

    Berkshire Hathaway HomeServices Carolinas Realty

    Bought with:

    Ingrid Lewis

    RE/MAX Crossroads

    Source: Canopy MLS as distributed by MLS GRID,MLS#: 4380562MLS Logo

    Facts & features

    Interior

    Bedrooms & bathrooms
    • Bedrooms: 4
    • Bathrooms: 3
    • Full bathrooms: 2
    • 1/2 bathrooms: 1
    Primary bedroom
    • Level: Upper
    Bedroom s
    • Level: Upper
    Bedroom s
    • Level: Upper
    Bedroom s
    • Level: Upper
    Bathroom full
    • Level: Upper
    Bathroom full
    • Level: Upper
    Bathroom half
    • Level: Main
    Breakfast
    • Level: Main
    Dining room
    • Level: Main
    Kitchen
    • Level: Main
    Laundry
    • Level: Main
    Living room
    • Level: Main
    Loft
    • Level: Upper
    Heating
    • Heat Pump
    Cooling
    • Central Air
    Appliances
    • Included: Refrigerator
    • Laundry: Laundry Room, Main Level
    Features
    • Open Floorplan, Pantry, Walk-In Closet(s)
    • Flooring: Carpet, Hardwood, Tile, Vinyl
    • Doors: Sliding Doors
    • Has basement: No
    • Attic: Pull Down Stairs
    • Fireplace features: Gas Log, Living Room
    Interior area
    • Total structure area: 2,688
    • Total interior livable area: 2,688 sqft
    • Finished area above ground: 2,688
    • Finished area below ground: 0

    Property

    Parking
    • Total spaces: 2
    • Parking features: Driveway, Attached Garage, Garage on Main Level
    • Attached garage spaces: 2
    • Has uncovered spaces: Yes
    Features
    • Levels: Two
    • Stories: 2
    • Patio & porch: Front Porch, Patio, Rear Porch
    • Pool features: Community
    • Fencing: Fenced
    Lot
    • Size: 0.19 Acres
    • Features: Corner Lot, Level
    Details
    • Additional structures: Gazebo
    • Parcel number: 01926472
    • Zoning: NR
    • Special conditions: Relocation
    • Other equipment: Surround Sound

    Construction

    Type & style
    • Home type: SingleFamily
    • Property subtype: Single Family Residence
    Materials
    • Stone Veneer, Vinyl
    • Foundation: Slab
    Condition
    • New construction: No
    • Year built: 2012

    Utilities & green energy

    • Sewer: Public Sewer
    • Water: City
    • Utilities for property: Cable Available

    Community & HOA

    Community
    • Features: Clubhouse, Playground
    • Security: Security System
    • Subdivision: Centennial
    HOA
    • Has HOA: Yes
    • HOA fee: $410 semi-annually
    • HOA name: Cedar Management
    • HOA phone: 877-252-3327
    Location
    • Region: Huntersville

    Financial & listing details

    • Price per square foot: $201/sqft
    • Tax assessed value: $464,500
    • Annual tax amount: $3,554
    • Date on market: 5/15/2026
    • Cumulative days on market: 25 days
    • Listing terms: Cash,Conventional,FHA,VA Loan,Relocation Property
    • Road surface type: Concrete, Paved

    Price history

    DateEventPrice
    6/30/2026Sold$540,000-0.9%$201/sqft
    Source: Canopy MLS as distributed by MLS GRID #4380562 Report a problem
    5/15/2026Listed for sale$545,000+5.8%$203/sqft
    Source: Canopy MLS as distributed by MLS GRID #4380562 Report a problem
    7/29/2022Sold$515,000+3%$192/sqft
    Source: Canopy MLS as distributed by MLS GRID #3862758 Report a problem
    6/12/2022Pending sale$500,000$186/sqft
    Source: Canopy MLS as distributed by MLS GRID #3862758 Report a problem
    6/9/2022Listed for sale$500,000+127%$186/sqft
    Source: Canopy MLS as distributed by MLS GRID #3862758 Report a problem
    12/18/2012Sold$220,270$82/sqft
    Source: Canopy MLS as distributed by MLS GRID #2098626 Report a problem

    Public tax history

    YearProperty taxesTax assessment
    2025$3,554 +1.4%$464,500
    2024$3,504 +9%$464,500
    2023$3,214 +19.5%$464,500 +57.8%
    2022$2,688 +0.6%$294,400
    2021$2,671 +0.9%$294,400
    2020$2,646 +0.2%$294,400
    2019$2,640 -1.3%$294,400 +29.6%
    2018$2,674 +1.4%$227,100
    2017$2,638 $227,100
    2016$2,638 $227,100
    2015$2,638 +0.2%$227,100
    2014$2,632 --
    2013-- $40,000
    Find assessor info on the county website

    Neighborhood: 28078

    Nearby schools

    GreatSchools rating
    Get a cash offer in 3 minutes
    Find out how much your home could sell for in as little as 3 minutes with a no-obligation cash offer.
    Estimated market value
    $540,000
    Get a cash offer in 3 minutes
    Find out how much your home could sell for in as little as 3 minutes with a no-obligation cash offer.
    Estimated market value
    $540,000