Skip main navigation
Sold for $795,000
  • $795,000

    201 Radcliffe Dr, Chestertown, MD 21620

    4beds
    2,736sqft
    Single Family Residence
    Built in 2011
    0.28 Acres Lot
    $812,200 Zestimate®
    $291/sqft
    $2,984 Estimated rent

    Home value

    $812,200

    Estimated sales range

    Not available

    $2,984/mo

    Zestimate® history
    Loading
    Loading...

    Owner options

    List your home for rent

    $2,984/mo

    Rent Zestimate®

    Find your next renter with Zillow Rental Manager. Plus, with online applications, you can quickly screen prospective tenants – for free.

    Learn more

    $2,984/mo

    Rent Zestimate®

    Refinance and save

    $4,828/mo

    Est. payment

    Refinancing to a lower rate could help reduce your monthly payments and save thousands over the life of the loan.

    See today's rates

    $4,828/mo

    Est. payment

    Explore your selling options

    Work with a Zillow partner agent

    Leverage their expertise and Zillow's premium Showcase listings to get your home seen by more buyers.

    Get started

    List with your own agent

    Get your home in front of millions of buyers by listing it on Zillow.

    Learn how to do it

    Sell it yourself

    Take full control of how buyers see your home on Zillow by listing For Sale by Owner (FSBO).

    List your home

    What's special

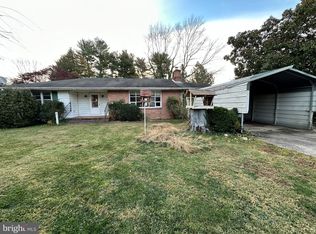
    Discover the charm of this exquisite transitional Victorian home nestled just off the beaten path in downtown Chestertown. Built in 2011, this stunning residence boasts meticulously maintained living space, featuring an open floor plan that seamlessly blends comfort and style. The interior showcases beautiful wood floors, exposed beams, and an abundance of natural light from skylights and double-pane windows, creating an inviting atmosphere throughout. The owner's suite is located on the main floor with a beautiful new ensuite bathroom. On the second floor, you will find another living area with an additional 3 bedrooms and bathroom. Cozy up in the living area by the Vermont Castings pellet stove, perfect for creating lasting memories. The main floor laundry adds convenience to your daily routine. Step outside to enjoy the wrap-around porch, screened porch, and balcony, all overlooking the beautifully landscaped yard, ideal for entertaining or simply unwinding in your private oasis. The attached garage and paved driveway provide ample parking for you and your guests. Encapsulated crawlspace with room for storage. This home is just a short walk from historic downtown with all of the amenities like shopping, dining, farmers market and theater.

    Zillow last checked:

    Listing updated:

    Listed by:

    Peter Heller 410-708-3301,

    Coldwell Banker Chesapeake Real Estate Company

    Bought with:

    Terri Kulp, RS-0026123

    Coldwell Banker Chesapeake Real Estate Company

    Source: Bright MLS,MLS#: MDKE2005732MLS Logo

    Facts & features

    Interior

    Bedrooms & bathrooms
    • Bedrooms: 4
    • Bathrooms: 3
    • Full bathrooms: 2
    • 1/2 bathrooms: 1
    • Main level bathrooms: 2
    • Main level bedrooms: 1
    Primary bedroom
    • Features: Cathedral/Vaulted Ceiling, Attached Bathroom, Ceiling Fan(s), Flooring - HardWood
    • Level: Main
    • Area: 225 Square Feet
    • Dimensions: 15 x 15
    Bedroom 2
    • Features: Flooring - Carpet, Ceiling Fan(s)
    • Level: Upper
    • Area: 144 Square Feet
    • Dimensions: 12 x 12
    Bedroom 3
    • Features: Ceiling Fan(s), Flooring - Carpet
    • Level: Upper
    • Area: 143 Square Feet
    • Dimensions: 13 x 11
    Bedroom 4
    • Features: Ceiling Fan(s), Flooring - Carpet
    • Level: Upper
    • Area: 154 Square Feet
    • Dimensions: 14 x 11
    Primary bathroom
    • Level: Main
    Bathroom 2
    • Level: Upper
    Other
    • Features: Ceiling Fan(s), Flooring - HardWood
    • Level: Upper
    • Area: 299 Square Feet
    • Dimensions: 23 x 13
    Half bath
    • Level: Main
    Kitchen
    • Features: Granite Counters, Flooring - HardWood, Kitchen Island
    • Level: Main
    • Area: 432 Square Feet
    • Dimensions: 24 x 18
    Laundry
    • Level: Main
    Living room
    • Features: Cathedral/Vaulted Ceiling, Ceiling Fan(s), Fireplace - Other, Flooring - HardWood, Skylight(s)
    • Level: Main
    • Area: 360 Square Feet
    • Dimensions: 20 x 18
    Office
    • Features: Ceiling Fan(s), Flooring - HardWood
    • Level: Main
    • Area: 143 Square Feet
    • Dimensions: 13 x 11
    Screened porch
    • Level: Main
    Heating
    • Heat Pump, Electric, Other
    Cooling
    • Heat Pump, Electric
    Appliances
    • Included: Dishwasher, Microwave, Oven/Range - Electric, Refrigerator, Electric Water Heater
    • Laundry: Main Level, Laundry Room
    Features
    • Attic, Bathroom - Stall Shower, Ceiling Fan(s), Exposed Beams, Open Floorplan, Kitchen Island, Recessed Lighting, Upgraded Countertops, 2 Story Ceilings, 9'+ Ceilings, High Ceilings, Vaulted Ceiling(s)
    • Flooring: Carpet, Wood
    • Doors: French Doors, Storm Door(s)
    • Windows: Double Pane Windows, Skylight(s)
    • Has basement: No
    • Number of fireplaces: 1
    • Fireplace features: Other, Wood Burning Stove
    Interior area
    • Total structure area: 2,736
    • Total interior livable area: 2,736 sqft
    • Finished area above ground: 2,736
    • Finished area below ground: 0

    Property

    Parking
    • Total spaces: 1
    • Parking features: Garage Door Opener, Inside Entrance, Driveway, Attached, Off Street
    • Attached garage spaces: 1
    • Has uncovered spaces: Yes
    Accessibility
    • Accessibility features: None
    Features
    • Levels: Two
    • Stories: 2
    • Patio & porch: Patio, Porch, Wrap Around, Screened, Screened Porch
    • Exterior features: Balcony
    • Pool features: None
    Lot
    • Size: 0.28 Acres
    Details
    • Additional structures: Above Grade, Below Grade
    • Parcel number: 1504012151
    • Zoning: R-4
    • Special conditions: Standard

    Construction

    Type & style
    • Home type: SingleFamily
    • Architectural style: Transitional,Victorian
    • Property subtype: Single Family Residence
    Materials
    • Stick Built
    • Foundation: Crawl Space
    • Roof: Architectural Shingle
    Condition
    • Excellent
    • New construction: No
    • Year built: 2011

    Utilities & green energy

    • Sewer: Public Sewer
    • Water: Public

    Community & neighborhood

    Location
    • Region: Chestertown
    • Subdivision: Chestertown
    • Municipality: Chestertown

    Other

    Other facts
    • Listing agreement: Exclusive Right To Sell
    • Listing terms: Cash,Conventional,FHA,USDA Loan,VA Loan
    • Ownership: Fee Simple

    Price history

    DateEventPrice
    11/7/2025Sold$795,000$291/sqft
    Source: Bright MLS #MDKE2005732 Report a problem
    10/27/2025Pending sale$795,000$291/sqft
    Source: Bright MLS #MDKE2005732 Report a problem
    9/30/2025Contingent$795,000$291/sqft
    Source: Bright MLS #MDKE2005732 Report a problem
    9/26/2025Listed for sale$795,000+21.4%$291/sqft
    Source: Bright MLS #MDKE2005732 Report a problem
    12/21/2022Sold$655,000-1.5%$239/sqft
    Source: Bright MLS #MDKE2002072 Report a problem
    11/8/2022Pending sale$665,000$243/sqft
    Source: Bright MLS #MDKE2002072 Report a problem
    10/27/2022Listed for sale$665,000+209.3%$243/sqft
    Source: Bright MLS #MDKE2002072 Report a problem
    9/27/2007Sold$215,000$79/sqft
    Source: Public Record Report a problem

    Public tax history

    YearProperty taxesTax assessment
    2025$19,894 +133.2%$634,700 +16.6%
    2024$8,530 +19.9%$544,300 +19.9%
    2023$7,114 +25.7%$453,900 +24.9%
    2022$5,660 0%$363,500 +0.6%
    2021$5,662 +0.6%$361,267 +0.6%
    2020$5,627 +0.8%$359,033 +0.6%
    2019$5,580 +0.6%$356,800
    2018$5,545 +3.3%$356,800
    2017$5,366 +64.5%$356,800 -2.4%
    2016$3,262 $365,400
    2015$3,262 $365,400
    2014$3,262 $365,400 -4%
    2013-- $380,800
    2012-- $380,800
    2011-- $380,800 +90.5%
    2010-- $199,860 +9.5%
    2009-- $182,490 +10.5%
    2008-- $165,120 +11.8%
    2007-- $147,750 +25.4%
    2006-- $117,790 +34.1%
    2005-- $87,830 +51.8%
    2004-- $57,870 +2.4%
    2003-- $56,496 +2.5%
    2002-- $55,123 +2.6%
    2001-- $53,750

    Find assessor info on the county website

    Neighborhood: 21620

    Nearby schools

    GreatSchools rating
    Schools provided by the listing agent
    • District: Kent County Public Schools

    Source: Bright MLS. This data may not be complete. We recommend contacting the local school district to confirm school assignments for this home.

    Get a cash offer in 3 minutes
    Find out how much your home could sell for in as little as 3 minutes with a no-obligation cash offer.
    Estimated market value
    $812,200
    Get a cash offer in 3 minutes
    Find out how much your home could sell for in as little as 3 minutes with a no-obligation cash offer.
    Estimated market value
    $812,200