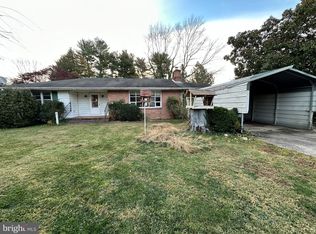
Remarkable downtown Chestertown development opportunity outside the Historic District. Incredible potential for a builder or a unique property for a private homesite. Directly adjacent to the Chestertown walking rail trail and just steps from downtown Chestertown while overlooking the Lawrence Wetland Preserve, rolling meadows and Radcliffe Creek behind. Sale includes two parcels - 302 S Mill (.45 acres) and 300 S Mill (.55 acres) - totaling approximately 1 acre. 300 is unimproved and 302 has a 1960s brick home on it. R:6 Traditional Neighborhood Development Zoning permits a wide range of dense residential development opportunities. Maximum residential density is limited to 42 bedrooms which could be single family homes, multi-family, apartments, townhouses, rowhouses, condos, and others. Smaller commercial options available as well. Public water and sewer is on site and additional allocations are available. Entire site is usable. Property is partially wooded with several large mature Oak Trees. Founded in 1706, Chestertown sits on the banks of the Chester River and is home to Washington College. Enjoy the historic homes, local shopping, restaurants, art galleries, and waterfront parks. Chestertown is home to many festivals, an award-winning weekly Farmer's Market. Additional information available upon request. Buyer to perform own due diligence. Do not enter property without and appointment.
For sale
$1,195,000
302 S Mill St, Chestertown, MD 21620
2beds
806sqft
Single Family Residence
Built in 1961
0.99 Acres Lot
$1,141,700 Zestimate®
$1,483/sqft
$-- HOA
What's special
Entire site is usable
- 2 days
- 136
- 2
Zillow last checked:
Listing updated:
Listed by:
Joseph Ciganek 410-708-3924,
Coldwell Banker Chesapeake Real Estate Company 410-778-0330
Source: Bright MLS,MLS#: MDKE2006850
Facts & features
Interior
Bedrooms & bathrooms
- Bedrooms: 2
- Bathrooms: 1
- Full bathrooms: 1
- Main level bathrooms: 1
- Main level bedrooms: 2
Rooms
- Room types: Living Room, Primary Bedroom, Bedroom 2, Kitchen
Primary bedroom
- Features: Flooring - HardWood
- Level: Main
- Area: 130 Square Feet
- Dimensions: 10 X 13
Bedroom 2
- Features: Flooring - HardWood
- Level: Main
- Area: 90 Square Feet
- Dimensions: 9 X 10
Kitchen
- Features: Flooring - Vinyl
- Level: Main
- Area: 176 Square Feet
- Dimensions: 11 X 16
Living room
- Features: Flooring - Carpet
- Level: Main
- Area: 195 Square Feet
- Dimensions: 13 X 15
Heating
- Forced Air, Electric
Cooling
- Central Air, Electric
Appliances
- Included: Oven/Range - Gas, Electric Water Heater
Features
- Combination Kitchen/Dining, Floor Plan - Traditional
- Flooring: Wood
- Doors: Storm Door(s)
- Windows: Storm Window(s)
- Basement: Partial
- Has fireplace: No
Interior area
- Total structure area: 1,612
- Total interior livable area: 806 sqft
- Finished area above ground: 806
- Finished area below ground: 0
Property
Parking
- Parking features: Driveway
- Has uncovered spaces: Yes
Accessibility
- Accessibility features: 2+ Access Exits
Features
- Levels: One
- Stories: 1
- Patio & porch: Screened
- Pool features: None
- Has view: Yes
- View description: Scenic Vista, Street, Trees/Woods, Pasture
Lot
- Size: 0.99 Acres
- Features: Landscaped, Downtown
Details
- Additional structures: Above Grade, Below Grade
- Additional parcels included: 300 South Mill Street: tax id #: 1504005252. Appx .55 acre directly adjacent. Both parcels combined is approximately 1 acre.
- Parcel number: 1504005279
- Zoning: R-6
- Zoning description: Traditional Neighborhood Development
- Special conditions: Standard
Construction
Type & style
- Home type: SingleFamily
- Architectural style: Ranch/Rambler
- Property subtype: Single Family Residence
Materials
- Brick
- Foundation: Block
- Roof: Asphalt
Condition
- Average
- New construction: No
- Year built: 1961
Utilities & green energy
- Sewer: Public Sewer
- Water: Public
Community & HOA
Community
- Subdivision: Chestertown
HOA
- Has HOA: No
Location
- Region: Chestertown
- Municipality: Chestertown
Financial & listing details
- Price per square foot: $1,483/sqft
- Tax assessed value: $212,467
- Annual tax amount: $3,319
- Date on market: 8/28/2026
- Listing agreement: Exclusive Agency
- Listing terms: Bank Portfolio,Cash,Conventional,Other
- Ownership: Fee Simple
- Road surface type: Dirt
Estimated market value
$1,141,700
$1.08M - $1.20M
$1,861/mo
Price history
| Date | Event | Price |
|---|---|---|
| 8/28/2026 | Listed for sale | $1,195,000+477.7%$1,483/sqft |
Source: | ||
| 10/18/2004 | Sold | $206,868+199.8%$257/sqft |
Source: Public Record Report a problem | ||
| 8/20/1999 | Sold | $69,000$86/sqft |
Source: Public Record Report a problem | ||
Public tax history
| Year | Property taxes | Tax assessment |
|---|---|---|
| 2025 | $6,639 +104.7% | $211,800 +2.4% |
| 2024 | $3,243 +2.4% | $206,933 +2.4% |
| 2023 | $3,167 +3.1% | $202,067 +2.5% |
| 2022 | $3,071 -0.5% | $197,200 +0.2% |
| 2021 | $3,085 +0.2% | $196,867 +0.2% |
| 2020 | $3,080 +0.4% | $196,533 +0.2% |
| 2019 | $3,069 +0.6% | $196,200 |
| 2018 | $3,049 +3.3% | $196,200 |
| 2017 | $2,951 -3.3% | $196,200 -0.7% |
| 2016 | $3,050 | $197,500 |
| 2015 | $3,050 | $197,500 |
| 2014 | $3,050 | $197,500 -2.6% |
| 2013 | -- | $202,800 |
| 2012 | -- | $202,800 |
| 2011 | -- | $202,800 -18.9% |
| 2010 | -- | $250,080 +6.9% |
| 2009 | -- | $233,952 +7.4% |
| 2008 | -- | $217,826 +8% |
| 2007 | -- | $201,700 +25.7% |
| 2006 | -- | $160,406 +34.7% |
| 2005 | -- | $119,113 +53.1% |
| 2004 | -- | $77,820 +3.9% |
| 2003 | -- | $74,880 +4.1% |
| 2002 | -- | $71,940 +4.3% |
| 2001 | -- | $69,000 |
Find assessor info on the county website
Monthly payment
Est. payment
Payment breakdown
Explore the cost of this home by adjusting the details. Changes won't be saved.Climate risks
Neighborhood: 21620
Nearby schools
Schools provided by the listing agent
- High: Kent County
- District: Kent County Public Schools
Source: Bright MLS. This data may not be complete. We recommend contacting the local school district to confirm school assignments for this home.