Immaculately maintained, and move in ready, this beautiful brick home offers timeless style, quality, and comfort in one of Watonga's most desirable neighborhoods. Featuring three spacious bedrooms, including a primary en-suite with an updated walk in shower, two inviting living areas, a stunning brick fireplace, abundant built-ins and storage, a below ground basement/safe room, and a whole- home generator, this home is designed for everyday living.
Step outside to enjoy the private backyard with a large shop, backing to an open field for added privacy. The charming front courtyard welcomes guests with a unique piece of Watonga history- a decorative metal feature salvaged from the original Watonga post office during the courtyard's construction.
Located within walking distance of the school, football stadium, and baseball fields, this lovingly cared-for home is one you won't want to miss.
Pending
$170,000
201 Rice Dr, Watonga, OK 73772
3beds
2,013sqft
Single Family Residence
Built in 1969
0.33 Acres Lot
$166,900 Zestimate®
$84/sqft
$-- HOA
What's special
Large shopPrivate backyardCharming front courtyardBeautiful brick homeThree spacious bedroomsStunning brick fireplaceAbundant built-ins and storage
- 60 days
- 291
- 28
Likely to sell faster than
Zillow last checked:
Listing updated:
Listed by:
Cyra Shelton 405-403-3717,
RE/MAX Energy Real Estate
Source: MLSOK/OKCMAR as distributed by MLS GRID,MLS#: 1240744
Facts & features
Interior
Bedrooms & bathrooms
- Bedrooms: 3
- Bathrooms: 2
- Full bathrooms: 2
Heating
- Has Heating (Unspecified Type)
Cooling
- Has cooling: Yes
Features
- Number of fireplaces: 1
- Fireplace features: Gas Log
Interior area
- Total structure area: 2,013
- Total interior livable area: 2,013 sqft
Property
Parking
- Total spaces: 2
- Parking features: Garage
- Garage spaces: 2
Features
- Levels: One
- Stories: 1
- Exterior features: Rain Gutters
- Fencing: Wood
Lot
- Size: 0.33 Acres
- Features: Interior Lot
Details
- Parcel number: 201NONERice73772
- Special conditions: None
Construction
Type & style
- Home type: SingleFamily
- Architectural style: Ranch
- Property subtype: Single Family Residence
Materials
- Brick
- Foundation: Conventional
Condition
- Year built: 1969
Community & HOA
Location
- Region: Watonga
Financial & listing details
- Price per square foot: $84/sqft
- Tax assessed value: $96,655
- Annual tax amount: $1,100
- Date on market: 7/23/2026
Estimated market value
$166,900
$159,000 - $175,000
$1,340/mo
Price history
| Date | Event | Price |
|---|---|---|
| 9/9/2026 | Pending sale | $170,000$84/sqft |
Source:  MLSOK/OKCMAR as distributed by MLS GRID #1240744 Report a problem MLSOK/OKCMAR as distributed by MLS GRID #1240744 Report a problem | ||
| 7/23/2026 | Listed for sale | $170,000+94.3%$84/sqft |
Source: MLSOK/OKCMAR as distributed by MLS GRID #1240744 Report a problem | ||
| 10/13/2016 | Sold | $87,500-12.4%$43/sqft |
Source: Agent Provided Report a problem | ||
| 7/21/2016 | Listed for sale | $99,900+7.4%$50/sqft |
Source: ReMax Premier #20161004 Report a problem | ||
| 9/8/2010 | Sold | $93,000+32.9%$46/sqft |
Source: Public Record Report a problem | ||
| 3/15/2005 | Sold | $70,000$35/sqft |
Source: Public Record Report a problem | ||
Public tax history
| Year | Property taxes | Tax assessment |
|---|---|---|
| 2025 | $1,100 +5.5% | $10,632 +5% |
| 2024 | $1,042 +5.8% | $10,126 |
| 2023 | $985 -1.4% | $10,126 +10.3% |
| 2022 | $999 +10.6% | $9,184 |
| 2021 | $903 -1.4% | $9,184 -0.4% |
| 2020 | $916 -1.8% | $9,220 -1.8% |
| 2019 | $933 -2.5% | $9,392 -2.4% |
| 2017 | $956 +0.5% | $9,624 +8% |
| 2016 | $952 +8.4% | $8,912 +2.3% |
| 2015 | $878 +20.1% | $8,709 -4.2% |
| 2014 | $732 +5.4% | $9,087 +5% |
| 2013 | $694 +6.2% | $8,654 +3.7% |
| 2012 | $653 -26.2% | $8,349 -18.4% |
| 2011 | $885 +12.7% | $10,229 +10.7% |
| 2010 | $785 | $9,241 |
| 2009 | $785 +3.5% | $9,241 +5% |
| 2008 | $759 +10.6% | $8,801 +11.5% |
| 2007 | $686 | $7,894 |
Find assessor info on the county website
Monthly payment
Est. payment
Payment breakdown
Explore the cost of this home by adjusting the details. Changes won't be saved.Climate risks
Neighborhood: 73772
Nearby schools
Schools provided by the listing agent
- Elementary: Watonga ES
- Middle: Watonga MS
- High: Watonga HS
Source: MLSOK/OKCMAR as distributed by MLS GRID. This data may not be complete. We recommend contacting the local school district to confirm school assignments for this home.
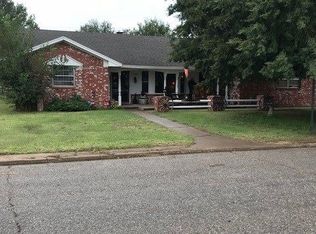
Similar homes
- $159,0003 bd2 ba1.6k sqft561 Skyview Dr, Watonga, OK 73772For Sale
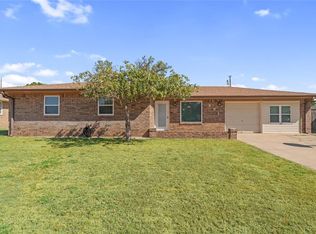 MLS ID #1247335, Cyra Shelton, RE/MAX Energy Real Estate. MLSOK/OKCMAR as distributed by MLS GRID
 - $189,0003 bd2 ba1.8k sqft1102 N Noble Ave, Watonga, OK 73772For Sale
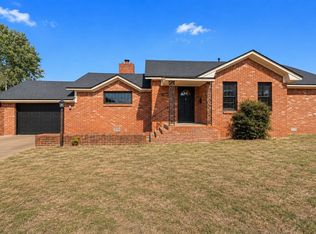 MLS ID #1245262, Cyra Shelton, RE/MAX Energy Real Estate. MLSOK/OKCMAR as distributed by MLS GRID
 - $164,0004 bd3 ba1.2k sqft614 Circle Dr, Watonga, OK 73772For Sale
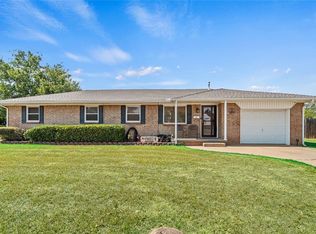 MLS ID #1244556, Cyra Shelton, RE/MAX Energy Real Estate. MLSOK/OKCMAR as distributed by MLS GRID
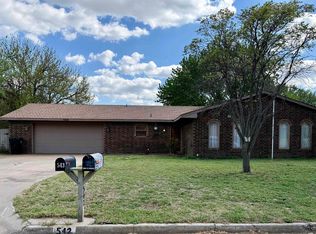
 - $180,0003 bd3 ba2k sqft542 Skyview Dr, Watonga, OK 73772For Sale
 MLS ID #20260475, Andrea L Lauminick, Stewart Real Estate LLC. Northwest Oklahoma AOR
