Truly refined urban living with every imaginable amenity at your call! This stunning 2 BR, 2 BA, 14th floor luxury corner unit is fit with floor-to-ceiling windows presenting unrivaled panoramic views of downtown. The freshly painted open great room design is finished with Brazilian cherry flooring, 10' ceilings, an exquisite owners suite w/full bath & ample walk-in closet, a flexible secondary bedroom/study, balcony and generously appointed center island kitchen.
Closed
$540,000
201 S 11th St Unit 1420, Minneapolis, MN 55403
2beds
2,053sqft
High Rise
Built in 2007
-- sqft lot
$821,800 Zestimate®
$263/sqft
$3,376 Estimated rent
Home value
$821,800
$682,000 - $994,000
$3,376/mo
Zestimate® history
Owner options
List your home for rent
$3,376/mo
Rent Zestimate®
Find your next renter with Zillow Rental Manager. Plus, with online applications, you can quickly screen prospective tenants – for free.
$3,376/mo
Rent Zestimate®
Refinance and save
$5,389/mo
Est. payment
Refinancing to a lower rate could help reduce your monthly payments and save thousands over the life of the loan.
$5,389/mo
Est. payment
Explore your selling options
Work with a Zillow partner agent
Leverage their expertise and Zillow's premium Showcase listings to get your home seen by more buyers.
Get startedList with your own agent
Get your home in front of millions of buyers by listing it on Zillow.
Learn how to do itSell it yourself
Take full control of how buyers see your home on Zillow by listing For Sale by Owner (FSBO).
List your homeWhat's special
Zillow last checked:
Listing updated:
Listed by:
Patrick J Delaney 612-245-2935,
Coldwell Banker Realty - Lakes,
Michael James Seebinger 612-777-8005
Bought with:
Brian R Amiot
Joe Sorenson Realty
Source: NorthstarMLS as distributed by MLS GRID,MLS#: 6455371
Facts & features
Interior
Bedrooms & bathrooms
- Bedrooms: 2
- Bathrooms: 2
- Full bathrooms: 2
Bedroom
- Level: Main
- Area: 165 Square Feet
- Dimensions: 15x11
Bedroom 2
- Level: Main
- Area: 90 Square Feet
- Dimensions: 10x9
Dining room
- Level: Main
- Area: 208 Square Feet
- Dimensions: 16x13
Family room
- Level: Main
- Area: 234 Square Feet
- Dimensions: 18x13
Foyer
- Level: Main
- Area: 144 Square Feet
- Dimensions: 24x6
Kitchen
- Level: Main
- Area: 190 Square Feet
- Dimensions: 19x10
Laundry
- Level: Main
- Area: 36 Square Feet
- Dimensions: 6x6
Living room
- Level: Main
- Area: 368 Square Feet
- Dimensions: 23x16
Patio
- Level: Main
Heating
- Baseboard
Cooling
- Central Air
Appliances
- Included: Cooktop, Disposal, Dryer, Exhaust Fan, Microwave, Refrigerator, Washer
- Laundry: Laundry Room, Main Level
Features
- Basement: None
- Has fireplace: No
Interior area
- Total structure area: 2,053
- Total interior livable area: 2,053 sqft
- Finished area above ground: 2,053
- Finished area below ground: 0
Property
Parking
- Total spaces: 2
- Parking features: Heated Garage, Insulated Garage, Secured, Underground
- Garage spaces: 2
Accessibility
- Accessibility features: Accessible Elevator Installed
Features
- Levels: One
- Stories: 1
Lot
- Features: Near Public Transit, Corner Lot
Details
- Foundation area: 2053
- Parcel number: 2702924140569
- Zoning description: Residential-Single Family
Construction
Type & style
- Home type: Condo
- Property subtype: High Rise
- Attached to another structure: Yes
Materials
- Roof: Flat
Condition
- New construction: No
- Year built: 2007
Utilities & green energy
- Electric: Circuit Breakers
- Gas: Natural Gas
- Sewer: City Sewer/Connected
- Water: City Water/Connected
Community & HOA
Community
- Security: Fire Sprinkler System, Secured Garage/Parking
- Subdivision: Cic 1431 Ivy Resdidence
HOA
- Has HOA: Yes
- Amenities included: Concrete Floors & Walls, Elevator(s), Fire Sprinkler System, Security Building
- Services included: Air Conditioning, Maintenance Structure, Cable TV, Controlled Access, Gas, Hazard Insurance, Heating, Internet, Maintenance Grounds, Parking, Professional Mgmt, Sanitation, Security Staff, Valet Parking, Water/Sewer
- HOA fee: $1,974 monthly
- HOA name: First Service Residential
- HOA phone: 952-277-2700
Location
- Region: Minneapolis
Financial & listing details
- Price per square foot: $263/sqft
- Annual tax amount: $12,431
- Date on market: 4/29/2024
- Cumulative days on market: 529 days
Price history
| Date | Event | Price |
|---|---|---|
| 4/30/2024 | Sold | $540,000-9.8%$263/sqft |
Source:  NorthstarMLS as distributed by MLS GRID #6455371 Report a problem NorthstarMLS as distributed by MLS GRID #6455371 Report a problem | ||
| 4/29/2024 | Pending sale | $599,000$292/sqft |
Source: NorthstarMLS as distributed by MLS GRID #6455371 Report a problem | ||
| 3/29/2024 | Listing removed | -- |
Source: NorthstarMLS as distributed by MLS GRID #6455371 Report a problem | ||
| 1/16/2024 | Price change | $599,000-2.6%$292/sqft |
Source: NorthstarMLS as distributed by MLS GRID #6455371 Report a problem | ||
| 11/1/2023 | Listed for sale | $614,900$300/sqft |
Source: NorthstarMLS as distributed by MLS GRID #6455371 Report a problem | ||
| 10/26/2023 | Listing removed | -- |
Source: NorthstarMLS as distributed by MLS GRID #6359308 Report a problem | ||
| 9/22/2023 | Price change | $614,900-1.6%$300/sqft |
Source: NorthstarMLS as distributed by MLS GRID #6359308 Report a problem | ||
| 7/5/2023 | Price change | $624,900-1.6%$304/sqft |
Source: NorthstarMLS as distributed by MLS GRID #6359308 Report a problem | ||
| 6/6/2023 | Price change | $634,900-1.6%$309/sqft |
Source: NorthstarMLS as distributed by MLS GRID #6359308 Report a problem | ||
| 5/15/2023 | Price change | $644,900-1.5%$314/sqft |
Source: NorthstarMLS as distributed by MLS GRID #6359308 Report a problem | ||
| 4/24/2023 | Listed for sale | $654,900$319/sqft |
Source: NorthstarMLS as distributed by MLS GRID #6359308 Report a problem | ||
| 4/24/2023 | Listing removed | -- |
Source: NorthstarMLS as distributed by MLS GRID #6324289 Report a problem | ||
| 4/21/2023 | Price change | $654,900-2.2%$319/sqft |
Source: NorthstarMLS as distributed by MLS GRID #6324289 Report a problem | ||
| 4/5/2023 | Price change | $669,900-2.2%$326/sqft |
Source: NorthstarMLS as distributed by MLS GRID #6324289 Report a problem | ||
| 3/7/2023 | Price change | $684,900-2.1%$334/sqft |
Source: NorthstarMLS as distributed by MLS GRID #6324289 Report a problem | ||
| 1/17/2023 | Listed for sale | $699,900-3.5%$341/sqft |
Source: NorthstarMLS as distributed by MLS GRID #6324289 Report a problem | ||
| 1/17/2023 | Listing removed | -- |
Source: NorthstarMLS as distributed by MLS GRID #6265309 Report a problem | ||
| 10/11/2022 | Listed for sale | $725,000$353/sqft |
Source: NorthstarMLS as distributed by MLS GRID #6265309 Report a problem | ||
Public tax history
Tax history is unavailable.
Neighborhood: Downtown West
Nearby homes
- $525,0003 bd2 ba1.8k sqft201 S 11th St UNIT 1630, Minneapolis, MN 55403Sold

- $250,0001 bd1 ba482 sqft201 S 11th St UNIT 960, Minneapolis, MN 55403Sold
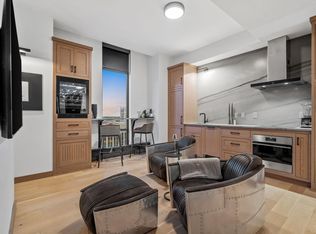
- $259,0001 bd1 ba875 sqft201 S 11th St UNIT 1040, Minneapolis, MN 55403Sold

- $937,5001 bd2 ba2.2k sqft201 S 11th St UNIT 2520, Minneapolis, MN 55403Sold
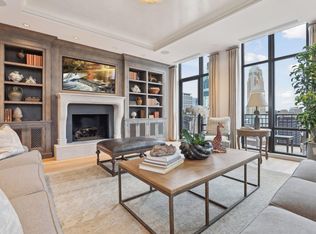
- $499,9992 bd2 ba1.9k sqft201 S 11th St UNIT 1530, Minneapolis, MN 55403For Sale
- $1,295,0002 bd3 ba3.8k sqft201 S 11th St UNIT 2500, Minneapolis, MN 55403For Sale
- $450,0002 bd2 ba1.4k sqft201 S 11th St UNIT 930, Minneapolis, MN 55403Sold
- $475,0002 bd2 ba1.8k sqft201 S 11th St UNIT 1030, Minneapolis, MN 55403Sold
- $515,0002 bd2 ba1.8k sqft201 S 11th St UNIT 1130, Minneapolis, MN 55403Sold
Nearby schools
GreatSchools rating
- 6/10Kenwood Elementary SchoolGrades: K-5Distance: 1.8 mi
- 1/10Anwatin Middle Com & Spanish D IGrades: 6-8Distance: 2.2 mi
- 3/10North Academy Senior HighGrades: 9-12Distance: 2.1 mi
Get a cash offer in 3 minutes
Find out how much your home could sell for in as little as 3 minutes with a no-obligation cash offer.
Estimated market value
$821,800
Get a cash offer in 3 minutes
Find out how much your home could sell for in as little as 3 minutes with a no-obligation cash offer.
Estimated market value
$821,800
- Minnesota
- Hennepin County
- Minneapolis
- 55403
- Downtown West
- 201 S 11th St Unit 1420
Nearby cities
Nearby neighborhoods
Nearby zip codes
Other Minneapolis Topics
