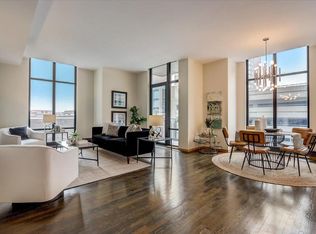
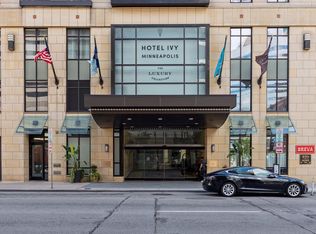
Living at the Ivy offers location, convenience, and luxury! Valet parking, 24 hour concierge service,
beautiful restaurant and lounges, spa, workout facility, skyway access, and impressive walkability. Unit 730 is
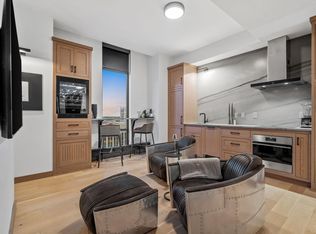
flooded with light from floor to ceiling windows. Entertaining is easy with an open and spacious floor
plan, center island kitchen, and hardwood floors throughout main living space. Owner's suite welcomes
you with double doors, walk-in closet, and spa like bath.
Closed
$419,000
201 S 11th St Unit 730, Minneapolis, MN 55403
2beds
1,441sqft
High Rise
Built in 2007
-- sqft lot
$-- Zestimate®
$291/sqft
$2,500 Estimated rent
Home value
Not available
Estimated sales range
Not available
$2,500/mo
Zestimate® history
Owner options
List your home for rent
$2,500/mo
Rent Zestimate®
Find your next renter with Zillow Rental Manager. Plus, with online applications, you can quickly screen prospective tenants – for free.
$2,500/mo
Rent Zestimate®
Refinance and save
$3,961/mo
Est. payment
Refinancing to a lower rate could help reduce your monthly payments and save thousands over the life of the loan.
$3,961/mo
Est. payment
Explore your selling options
Work with a Zillow partner agent
Leverage their expertise and Zillow's premium Showcase listings to get your home seen by more buyers.
Get startedList with your own agent
Get your home in front of millions of buyers by listing it on Zillow.
Learn how to do itSell it yourself
Take full control of how buyers see your home on Zillow by listing For Sale by Owner (FSBO).
List your homeWhat's special
Zillow last checked:
Listing updated:
Listed by:
Jill L Gordon 612-270-6332,
Lakes Sotheby's International Realty
Bought with:
Sean O Sander
Redfin Corporation
Source: NorthstarMLS as distributed by MLS GRID,MLS#: 6464505
Facts & features
Interior
Bedrooms & bathrooms
- Bedrooms: 2
- Bathrooms: 2
- Full bathrooms: 1
- 3/4 bathrooms: 1
Bedroom
- Level: Main
- Area: 143 Square Feet
- Dimensions: 13x11
Bedroom 2
- Level: Main
- Area: 140 Square Feet
- Dimensions: 14x10
Dining room
- Level: Main
- Area: 130 Square Feet
- Dimensions: 13x10
Kitchen
- Level: Main
- Area: 150 Square Feet
- Dimensions: 15x10
Living room
- Level: Main
- Area: 238 Square Feet
- Dimensions: 17x14
Heating
- Baseboard, Forced Air
Cooling
- Central Air
Appliances
- Included: Dishwasher, Disposal, Dryer, Exhaust Fan, Microwave, Range, Refrigerator, Stainless Steel Appliance(s), Washer
- Laundry: Laundry Closet, Main Level, In Unit
Features
- Basement: None
Interior area
- Total structure area: 1,441
- Total interior livable area: 1,441 sqft
- Finished area above ground: 1,441
- Finished area below ground: 0
Property
Parking
- Total spaces: 1
- Parking features: Attached, Heated Garage, Other, Underground, Valet Parking for Fee
- Attached garage spaces: 1
Accessibility
- Accessibility features: Accessible Elevator Installed
Features
- Levels: One
- Stories: 1
Lot
- Size: 0.47 Acres
- Features: Near Public Transit
Details
- Foundation area: 1441
- Parcel number: 2702924140540
- Zoning description: Residential-Single Family
Construction
Type & style
- Home type: Condo
- Property subtype: High Rise
- Attached to another structure: Yes
Materials
- Roof: Flat,Tar/Gravel
Condition
- New construction: No
- Year built: 2007
Utilities & green energy
- Gas: Natural Gas
- Sewer: City Sewer/Connected
- Water: City Water/Connected
Community & HOA
Community
- Security: Fire Sprinkler System
- Subdivision: The Ivy Residences
HOA
- Has HOA: Yes
- Amenities included: Elevator(s), Fire Sprinkler System, Lobby Entrance, Security Building
- Services included: Air Conditioning, Maintenance Structure, Cable TV, Electricity, Gas, Hazard Insurance, Heating, Internet, Maintenance Grounds, Parking, Professional Mgmt, Sanitation, Security System, Snow Removal, Valet Parking
- HOA fee: $1,294 monthly
- HOA name: First Service Residential
- HOA phone: 952-277-2700
Location
- Region: Minneapolis
Financial & listing details
- Price per square foot: $291/sqft
- Annual tax amount: $5,895
- Date on market: 11/29/2023
- Cumulative days on market: 688 days
Price history
| Date | Event | Price |
|---|---|---|
| 10/25/2024 | Sold | $419,000$291/sqft |
Source:  NorthstarMLS as distributed by MLS GRID #6464505 Report a problem NorthstarMLS as distributed by MLS GRID #6464505 Report a problem | ||
| 9/17/2024 | Price change | $419,000-5.4%$291/sqft |
Source: NorthstarMLS as distributed by MLS GRID #6464505 Report a problem | ||
| 11/29/2023 | Listed for sale | $443,000-1.3%$307/sqft |
Source: NorthstarMLS as distributed by MLS GRID #6464505 Report a problem | ||
| 11/23/2023 | Listing removed | -- |
Source: NorthstarMLS as distributed by MLS GRID #6312007 Report a problem | ||
| 5/22/2023 | Price change | $449,000-2.8%$312/sqft |
Source: NorthstarMLS as distributed by MLS GRID #6312007 Report a problem | ||
| 12/5/2022 | Listed for sale | $462,000-2.9%$321/sqft |
Source: NorthstarMLS as distributed by MLS GRID #6312007 Report a problem | ||
| 5/20/2019 | Sold | $475,900+22%$330/sqft |
Source: NorthstarMLS as distributed by MLS GRID #5218208 Report a problem | ||
| 6/7/2017 | Listing removed | $3,750$3/sqft |
Source: Downtown Resource Group, LLC #4825378 Report a problem | ||
| 5/5/2017 | Listed for rent | $3,750$3/sqft |
Source: Downtown Resource Group, LLC #4825378 Report a problem | ||
| 7/1/2013 | Sold | $390,000$271/sqft |
Source: NorthstarMLS as distributed by MLS GRID #4318977 Report a problem | ||
Public tax history
Tax history is unavailable.
Neighborhood: Downtown West
Nearby homes
- $475,0002 bd2 ba1.9k sqft201 S 11th St #400, Minneapolis, MN 55403Sold
- $525,0003 bd2 ba1.8k sqft201 S 11th St UNIT 1630, Minneapolis, MN 55403Sold

- $250,0001 bd1 ba482 sqft201 S 11th St UNIT 960, Minneapolis, MN 55403Sold
- $259,0001 bd1 ba875 sqft201 S 11th St UNIT 1040, Minneapolis, MN 55403Sold
- $937,5001 bd2 ba2.2k sqft201 S 11th St UNIT 2520, Minneapolis, MN 55403Sold
- $499,9992 bd2 ba1.9k sqft201 S 11th St UNIT 1530, Minneapolis, MN 55403For Sale
- $1,295,0002 bd3 ba3.8k sqft201 S 11th St UNIT 2500, Minneapolis, MN 55403For Sale
- $450,0002 bd2 ba1.4k sqft201 S 11th St UNIT 930, Minneapolis, MN 55403Sold
Nearby schools
GreatSchools rating
- 6/10Kenwood Elementary SchoolGrades: K-5Distance: 1.8 mi
- 1/10Anwatin Middle Com & Spanish D IGrades: 6-8Distance: 2.2 mi
- 3/10North Academy Senior HighGrades: 9-12Distance: 2.1 mi


Get pre-qualified for a loan
At Zillow Home Loans, we can pre-qualify you in as little as 5 minutes with no impact to your credit score.An equal housing lender. NMLS #10287.
- Minnesota
- Hennepin County
- Minneapolis
- 55403
- Downtown West
- 201 S 11th St Unit 730
Nearby cities
Nearby neighborhoods
Nearby zip codes
Other Minneapolis Topics
