Skip main navigation
Off market
  • $340,200

    201 S Battin Ave, Wichita, KS 67218

    3beds
    2,610sqft
    SingleFamily
    Built in 1938
    6,969 Square Feet Lot
    $340,200 Zestimate®
    $130/sqft
    $2,763 Estimated rent

    Home value

    $340,200

    $316,000 - $364,000

    $2,763/mo

    Zestimate® history
    Loading
    Loading...

    Owner options

    List your home for rent

    $2,763/mo

    Rent Zestimate®

    Find your next renter with Zillow Rental Manager. Plus, with online applications, you can quickly screen prospective tenants – for free.

    Learn more

    $2,763/mo

    Rent Zestimate®

    Refinance and save

    $2,162/mo

    Est. payment

    Refinancing to a lower rate could help reduce your monthly payments and save thousands over the life of the loan.

    See today's rates

    $2,162/mo

    Est. payment

    Explore your selling options

    Work with a Zillow partner agent

    Leverage their expertise and Zillow's premium Showcase listings to get your home seen by more buyers.

    Get started

    List with your own agent

    Get your home in front of millions of buyers by listing it on Zillow.

    Learn how to do it

    Sell it yourself

    Take full control of how buyers see your home on Zillow by listing For Sale by Owner (FSBO).

    List your home

    What's special

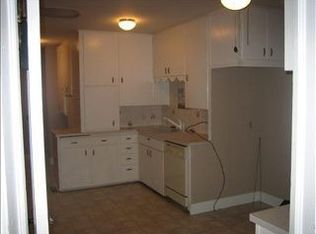
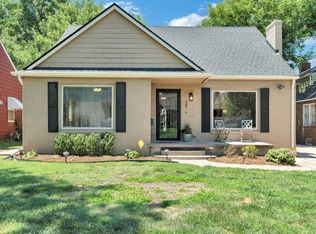
    Nestled within the heart of Crown Heights and close to great restaurants, shopping, schools and parks, 201 S Battin is a real gem of a home! Situated on a nice corner lot this home has been well cared for and boasts wonderful upgrades throughout. The curb appeal is anchored by the wonderful landscaping redone just a short time ago. The brick exterior offers charming appeal and low maintenance. A spacious main floor living room greets you upon entry, fresh paint coats the walls throughout the home and sweeping wood flooring carries on through the living, dining and kitchen spaces. Upgraded and efficient, the kitchen has been refinished with white wood work, granite counters, tile backslash, and stainless appliances. Easy access to the dining room is a plus. The dining space provides a sizable area perfect for a large dining table and hutch. The main floor offers two guest bedrooms and a full guest bath; all have been recently painted and the bath has upgrades including slate walk-in shower and contemporary vanity. Main floor laundry offers a level of convenience and includes granite counters. The upper level contains the large master suite. The space provides room for a king size bedroom set and offers plenty of closet space and an en-suite bath. Just off the kitchen is a cozy den with gas fireplace and wet bar. This space is great for everyday relaxing and makes a wonderful room for entertaining. A rare find in this neighborhood, the finished basement is large and accommodates plenty of furniture and game tables. The basement half bath provides extra convenience along with all of the storage space. The yard has a newer sprinkler system and includes wood fencing and a delightful patio with a stone TV cabinet. Your outdoor time will never be more enjoyable. Upgrades of the home include: Newer sod, sprinkler, fencing, patio, air conditioner, interior painting, granite counters, tile backsplash, and more!

    This property is off market, which means it's not currently listed for sale or rent on Zillow. This may be different from what's available on other websites or public sources.
    Facts & features

    Interior

    Bedrooms & bathrooms
    • Bedrooms: 3
    • Bathrooms: 3
    • Full bathrooms: 2
    • 1/2 bathrooms: 1
    Heating
    • Forced air, Electric
    Cooling
    • Central
    Appliances
    • Included: Dishwasher, Garbage disposal, Range / Oven
    Features
    • Flooring: Carpet, Hardwood
    • Basement: Finished
    • Has fireplace: Yes
    Interior area
    • Total interior livable area: 2,610 sqft

    Property

    Parking
    • Total spaces: 2
    • Parking features: Carport, Garage
    Features
    • Exterior features: Brick
    Lot
    • Size: 6,969 sqft
    Details
    • Parcel number: 087126240320700100

    Construction

    Type & style
    • Home type: SingleFamily
    • Architectural style: Conventional
    Materials
    • Other
    • Foundation: Other
    • Roof: Composition
    Condition
    • Year built: 1938

    Community & neighborhood

    Location
    • Region: Wichita

    Price history

    DateEventPrice
    3/8/2016Sold--
    Source: Agent Provided Report a problem
    12/19/2015Listed for sale$209,900+10.5%$80/sqft
    Source: J.P. WEIGAND & SONS E 13TH #513696 Report a problem
    6/14/2011Sold--
    Source: SCKMLS as distributed by MLS GRID #318909 Report a problem
    3/14/2008Sold--
    Source: SCKMLS as distributed by MLS GRID #230261 Report a problem
    2/2/2008Listed for sale$189,900$73/sqft
    Source: TourFactory #230261 Report a problem
    6/15/2007Sold--
    Source: SCKMLS as distributed by MLS GRID #220389 Report a problem

    Public tax history

    YearProperty taxesTax assessment
    2025$3,779 -1.5%$34,995
    2024$3,836 +11.3%$34,995 +14%
    2023$3,447 -0.1%$30,694
    2022$3,450 +5.7%--
    2021$3,262 +8.7%--
    2020$3,002 +12%$26,071 +12.1%
    2019$2,679 -5.2%$23,265 -4.8%
    2018$2,824 +7.3%$24,438
    2017$2,632 +131.3%--
    2016$1,138 -49.6%--
    2015$2,259 -1.1%--
    2014$2,283 --
    2013-- --
    2012-- --
    2011-- $14,974 +9.9%
    2008-- $13,628
    2007-- $13,628 +3%
    2006-- $13,226 +9%
    2005-- $12,133 +4.5%
    2004-- $11,616 +3.1%
    2003-- $11,271 +3.1%
    2002-- $10,937 +6%
    2000-- $10,316

    Find assessor info on the county website

    Neighborhood: Crown Heights South

    Nearby schools

    GreatSchools rating
    Get pre-qualified for a loan
    At Zillow Home Loans, we can pre-qualify you in as little as 5 minutes with no impact to your credit score.

    An equal housing lender. NMLS #10287.

    Sell for more on Zillow
    Get a Zillow Showcase℠ listing at no additional cost and you could sell for .
    $340,200
    2% more
    +$6,804
    With Zillow Showcase(estimated)
    $347,004