Fall in love with everything this Crown Heights home has to offer—starting with its unbeatable location and major updates already taken care of. Perfectly situated in the heart of one of Wichita’s most sought-after neighborhoods, 207 S. Battin is just minutes from The Belmont, Watermark Books, Ziggy’s Pizza, College Hill Park, The Hill, and more. With a brand-new roof and updated windows, this beautifully maintained home offers both peace of mind and everyday convenience from the moment you arrive. Blending timeless character with thoughtful updates, this home features three spacious bedrooms, two full bathrooms, a convenient half bath in the basement, and a layout designed for both everyday living and effortless entertaining. The inviting east-facing front porch welcomes you with the perfect place to enjoy your morning coffee or unwind in the shade after a long day. Inside, abundant natural light fills the home, highlighting the hardwood floors, charming arched doorways, and large picture window overlooking the tree-lined street. The electric fireplace creates a warm, inviting focal point in the bright living room, making it a space you'll love year-round. The updated kitchen offers classic style and everyday functionality, while the split main-floor bathroom provides a smart layout with a guest powder room and Jack-and-Jill access for the bedrooms. Upstairs, the private primary suite is a true retreat with its own ensuite bath featuring a tub and shower, plus an impressive walk-in closet - storage space that's hard to beat in this area. Outside, the oversized patio and shaded backyard create the perfect setting for relaxing, entertaining, or weekend gatherings. The detached two-car garage is complemented by additional unfinished space above, offering exciting possibilities for a home office, studio, workout room, or future guest suite. With its ideal location, meaningful updates and flexible living spaces, this is a home that truly stands out. Schedule your private showing today and experience everything this special Crown Heights property has to offer.
Closed
Price Unknown
207 S Battin St, Wichita, KS 67218
3beds
1,696sqft
Single Family Onsite Built
Built in 1938
6,969 Square Feet Lot
$271,300 Zestimate®
$--/sqft
$1,776 Estimated rent
Home value
$271,300
$250,000 - $296,000
$1,776/mo
Zestimate® history
Owner options
List your home for rent
$1,776/mo
Rent Zestimate®
Find your next renter with Zillow Rental Manager. Plus, with online applications, you can quickly screen prospective tenants – for free.
$1,776/mo
Rent Zestimate®
Refinance and save
Refinancing to a lower rate could help reduce your monthly payments and save thousands over the life of the loan.
Explore your selling options
Work with a Zillow partner agent
Leverage their expertise and Zillow's premium Showcase listings to get your home seen by more buyers.
Get startedList with your own agent
Get your home in front of millions of buyers by listing it on Zillow.
Learn how to do itSell it yourself
Take full control of how buyers see your home on Zillow by listing For Sale by Owner (FSBO).
List your homeWhat's special
Zillow last checked:
Listing updated:
Listed by:
Alison Moore 214-208-9329,
Reece Nichols South Central Kansas
Bought with:
Natalie Moyer, BR00230348
Source: SCKMLS as distributed by MLS GRID,MLS#: 675885
Facts & features
Interior
Bedrooms & bathrooms
- Bedrooms: 3
- Bathrooms: 3
- Full bathrooms: 2
- 1/2 bathrooms: 1
Primary bedroom
- Description: Carpet
- Level: Upper
- Area: 300
- Dimensions: 20x15
Primary bedroom
- Description: Laminate - Other
- Level: Main
- Area: 154
- Dimensions: 14x11
Bedroom
- Description: Carpet
- Level: Main
- Area: 169
- Dimensions: 13x13
Dining room
- Description: Wood
- Level: Main
- Area: 120
- Dimensions: 10x12
Family room
- Description: Carpet
- Level: Basement
- Area: 234
- Dimensions: 18x13
Kitchen
- Description: Tile
- Level: Main
- Area: 132
- Dimensions: 11x12
Laundry
- Description: Concrete
- Level: Basement
- Area: 176
- Dimensions: 11x16
Living room
- Description: Carpet
- Level: Main
- Area: 247
- Dimensions: 19x13
Heating
- Forced Air, Natural Gas
Cooling
- Central Air, Electric
Appliances
- Included: Dishwasher, Disposal, Microwave, Refrigerator, Range
- Laundry: In Basement, 220 equipment
Features
- Ceiling Fan(s), Walk-In Closet(s)
- Flooring: Hardwood
- Doors: Storm Door(s)
- Windows: Window Coverings-All
- Basement: Finished
- Number of fireplaces: 1
- Fireplace features: One, Living Room, Electric, Insert, Decorative
Interior area
- Total interior livable area: 1,696 sqft
- Finished area above ground: 1,414
- Finished area below ground: 282
Property
Parking
- Total spaces: 2
- Parking features: Detached, Garage Door Opener, Oversized
- Garage spaces: 2
Features
- Levels: One and One Half
- Stories: 1.5
- Patio & porch: Patio
- Exterior features: Balcony, Guttering - ALL, Other
- Fencing: Wood,Other
Lot
- Size: 6,969 Square Feet
- Features: Standard
Details
- Parcel number: 1262403207023.00
Construction
Type & style
- Home type: SingleFamily
- Architectural style: Cottage
- Property subtype: Single Family Onsite Built
Materials
- Cottage, Brick
- Foundation: Partial, No Egress Window(s)
- Roof: Composition
Condition
- Year built: 1938
Utilities & green energy
- Gas: Natural Gas Available
- Utilities for property: Sewer Available, Natural Gas Available, Public
Community & HOA
Community
- Features: Sidewalks
- Security: Security System
- Subdivision: MORNINGSIDE
HOA
- Has HOA: No
Location
- Region: Wichita
Financial & listing details
- Annual tax amount: $2,881
- Date on market: 7/13/2026
- Cumulative days on market: 5 days
- Ownership: Individual
- Road surface type: Paved
Price history
Price history is unavailable.
Public tax history
Tax history is unavailable.
Neighborhood: Crown Heights South
Nearby homes
- $274,7003 bd3 ba1.6k sqft207 S Battin Ave, Wichita, KS 67218Off Market

- $284,4003 bd3 ba2.6k sqft201 S Battin St, Wichita, KS 67218Off Market

- $249,0003 bd2 ba1.8k sqft211 S Battin Ave, Wichita, KS 67218Off Market
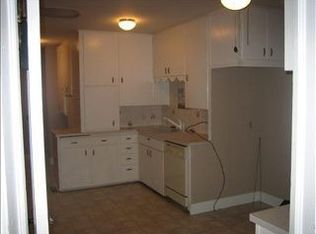
- $340,7003 bd3 ba2.6k sqft201 S Battin Ave, Wichita, KS 67218Off Market
- $227,0003 bd2 ba1.8k sqft211 S Battin St, Wichita, KS 67218Off Market
- $157,2002 bd2 ba1.2k sqft217 S Battin Ave, Wichita, KS 67218Off Market
- $175,3002 bd1 ba1.2k sqft202 S Battin St, Wichita, KS 67218Off Market
- $216,1002 bd2 ba1.9k sqft225 S Battin St, Wichita, KS 67218Off Market
Nearby schools
GreatSchools rating
- 7/10Hyde International Studies and Communications Magnet Elementary SchoolGrades: PK-5Distance: 0.3 mi
- 5/10Robinson Middle SchoolGrades: 6-8Distance: 0.5 mi
- 3/10East High SchoolGrades: 9-12Distance: 1.7 mi
Schools provided by the listing agent
- Elementary: Hyde
- Middle: Robinson
- High: East
Source: SCKMLS as distributed by MLS GRID. This data may not be complete. We recommend contacting the local school district to confirm school assignments for this home.
Sell for more on Zillow
Get a Zillow Showcase℠ listing at no additional cost and you could sell for .
$271,300
2% more
+$5,426
With Zillow Showcase(estimated)
$276,726
Sell for more on Zillow
Get a Zillow Showcase℠ listing at no additional cost and you could sell for .
$271,300
2% more
+$5,426
With Zillow Showcase(estimated)
$276,726
- Kansas
- Sedgwick County
- Wichita
- 67218
- Crown Heights South
- 207 S Battin St
