Skip main navigation
Off market
  • $338,900

    201 S Bonnie Brae St, Wichita, KS 67207

    3beds
    3,527sqft
    SingleFamily
    Built in 1957
    0.33 Acres Lot
    $338,900 Zestimate®
    $96/sqft
    $2,141 Estimated rent

    Home value

    $338,900

    $308,000 - $373,000

    $2,141/mo

    Zestimate® history
    Loading
    Loading...

    Owner options

    List your home for rent

    $2,141/mo

    Rent Zestimate®

    Find your next renter with Zillow Rental Manager. Plus, with online applications, you can quickly screen prospective tenants – for free.

    Learn more

    $2,141/mo

    Rent Zestimate®

    Refinance and save

    $2,155/mo

    Est. payment

    Refinancing to a lower rate could help reduce your monthly payments and save thousands over the life of the loan.

    See today's rates

    $2,155/mo

    Est. payment

    Explore your selling options

    Work with a Zillow partner agent

    Leverage their expertise and Zillow's premium Showcase listings to get your home seen by more buyers.

    Get started

    List with your own agent

    Get your home in front of millions of buyers by listing it on Zillow.

    Learn how to do it

    Sell it yourself

    Take full control of how buyers see your home on Zillow by listing For Sale by Owner (FSBO).

    List your home

    What's special

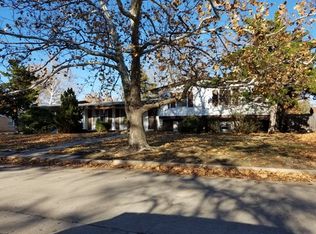
    Come HOME to Bonnie Brae-Where children raised here have returned as adults!Easy access to US-400, Towne East Square, and public/private schools are just a few neighborhood attractions. This Mid-Century home sits on a one-third acre corner lot. The tri-level design offers unique amenities: enter the foyer, take a few steps up, and you are welcomed to an inviting living room with vaulted ceilings and large picture windows, warmed by the Avalon wood-burning stove fireplace insert with fan, heating the home efficiently. The warm air travels to the third level where sleeping quarters include a generously sized master suite with vaulted ceilings, ample closet space, vanity and small dressing area outside the bathroom. Two more bedrooms and a second full bath are just down the hall from the master bedroom. Traveling back downstairs, you will note that adjoining the living room is a comfortable dining space with built-in china storage. The kitchen features granite counter-tops and original Portuguese tile on the backsplash and eat-in island, seating four. The stove-top is a Jenn-Air Downdraft Cooktop with griddle and grill attachments. The spacious family room has a wood-burning fireplace, easily converted to gas if new owner chooses. Journey down the stairs from the family room and enter the sun room, complete with hot tub and four skylights. This space is great for housing outdoor plants in the winter. The home office/library is accessed through the front foyer or the sun room. The backyard is covered with stone, has a decorativethronerock chair,compost area, and three rain barrels to supply water to plants. There is a spacious octagonal shed with high ceiling for storage, gardening supplies, or your favorite hobby. The two-car garage has its own storage space as well as a laundry room/storage room where the dryer and washer remain with the home. The basement is a safe storm shelter with cement ceiling and can be used for a playroom, work shop, or rec room. This home has been well maintained and all manuals for appliances and the original floor plan for the new build and addition will transfer to the new owner. Come HOME to Bonnie Brae!

    This property is off market, which means it's not currently listed for sale or rent on Zillow. This may be different from what's available on other websites or public sources.

    Facts & features

    Interior

    Bedrooms & bathrooms
    • Bedrooms: 3
    • Bathrooms: 3
    • Full bathrooms: 2
    • 1/2 bathrooms: 1
    Heating
    • Heat pump, Electric
    Cooling
    • Refrigerator
    Appliances
    • Included: Dishwasher, Dryer, Garbage disposal, Range / Oven, Refrigerator, Washer
    Features
    • Basement: Partially finished
    • Has fireplace: Yes
    Interior area
    • Total interior livable area: 3,527 sqft

    Property

    Parking
    • Parking features: Garage - Attached
    Features
    • Exterior features: Stone, Stucco, Wood, Brick, Metal
    Lot
    • Size: 0.33 Acres
    Details
    • Parcel number: 087114200340100100

    Construction

    Type & style
    • Home type: SingleFamily
    Materials
    • Other
    • Foundation: Other
    • Roof: Composition
    Condition
    • Year built: 1957

    Community & neighborhood

    Location
    • Region: Wichita

    HOA & financial

    HOA
    • Has HOA: Yes
    • HOA fee: $2 monthly

    Price history

    DateEventPrice
    4/24/2020Sold--
    Source: Agent Provided Report a problem
    3/5/2020Pending sale$220,000$62/sqft
    Source: JP Weigand #578136 Report a problem
    3/3/2020Listed for sale$220,000$62/sqft
    Source: JP Weigand #578136 Report a problem

    Public tax history

    YearProperty taxesTax assessment
    2025$3,448 -1.5%$32,063
    2024$3,501 -2.9%$32,063
    2023$3,605 +20.2%$32,063
    2022$3,000 -3.1%--
    2021$3,097 +3.6%--
    2020$2,988 +8.9%$25,956 +9%
    2019$2,743 +3.8%$23,817 +4%
    2018$2,644 $22,897
    2017-- --
    2016$1,282 -49.6%--
    2015$2,546 +2.1%--
    2014$2,494 --
    2013-- --
    2012-- --
    2011-- $22,150 +0.9%
    2008-- $21,943 +3%
    2007-- $21,299 +3%
    2006-- $20,678 0%
    2005-- $20,679 +4.2%
    2004-- $19,850
    2003-- $19,850 +23.2%
    2002-- $16,112 +6%
    2000-- $15,204

    Find assessor info on the county website

    Neighborhood: 67207

    Nearby schools

    GreatSchools rating
    Schools provided by the listing agent
    • Elementary: Minneha
    • Middle: Coleman
    • High: Southeast
    • District: Wichita School District (USD 259)

    Source: The MLS. This data may not be complete. We recommend contacting the local school district to confirm school assignments for this home.

    Get pre-qualified for a loan
    At Zillow Home Loans, we can pre-qualify you in as little as 5 minutes with no impact to your credit score.

    An equal housing lender. NMLS #10287.

    Sell for more on Zillow
    Get a Zillow Showcase℠ listing at no additional cost and you could sell for .
    $338,900
    2% more
    +$6,778
    With Zillow Showcase(estimated)
    $345,678