Welcome to 202 S. Bonnie Brae St., an exceptional 4-bedroom, 4-bathroom ranch home nestled in the heart of the coveted Bonnie Brae neighborhood. Set on a tree-lined street adorned with canopying oak and sycamore trees, this home offers a beautifully landscaped front yard and a charming covered front porch. The backyard, featuring a delightful patio accessible from the garden room, is perfect for alfresco entertaining. With a desirable location, this home is just moments away from green spaces, parks, schools like The Independent School, Kapaun Mt. Carmel and the Wichita Swim Club, East YMCA, as well as all the conveniences near Towne East and access to Kellogg. Step inside to experience a thoughtfully designed home filled with warmth and character. The foyer opens to a formal dining area and an inviting living room, bathed in natural light from large picture windows that frame the backyard. The living room flows seamlessly into the den, where built-in wooden shelves and a cozy fireplace create an ideal setting for both quiet relaxation and lively gatherings. This space also connects to the kitchen and an entry to the attached two-car garage. The kitchen boasts tile countertops, a bar top, and solid wood cabinetry complemented by stainless steel appliances. Adjacent to the den is the garden room, a window-lined, sun-drenched retreat with soaring ceilings, skylights, and French doors leading to the patio. This inviting space includes a hot tub and a full bathroom. A conveniently located laundry room is also accessible from the garden room, with additional hookups in the basement storage area. The main level offers three generous bedrooms, each featuring original hardwood floors. The primary suite is a true sanctuary, complete with a walk-in closet and an ensuite bath. The second bedroom includes built-in shelves, while the third boasts a walk-in closet. A full bathroom and ample storage space are located just down the hall. The finished basement, accessible from either the den or the garden room, provides even more space for relaxation and recreation. A spacious rec room with a fireplace and wet bar is perfect for entertaining, while a gaming area offers endless opportunities for fun. The basement also features a bonus room, a fourth bedroom, a full bathroom, and a wood-paneled office, currently used for storage. The seller has treasured their time in this neighborhood, enjoying the natural beauty, the peaceful creek, and the warmth of their wonderful neighbors. They hope the next owner will find the same joy in the serene setting, the friendly community, and the many terrific features of this lovely home. 202 S. Bonnie Brae St. is more than just a residence – it’s a place where memories are made. With its exceptional location, timeless charm, and thoughtful design, this home is truly a treasure. Don’t miss your opportunity to make it yours! Buyers and agents should verify school assignments as they are subject to change. All information deemed reliable but not guaranteed.
Sold-inner office
Price Unknown
202 S Bonnie Brae St, Wichita, KS 67207
4beds
3,894sqft
Single Family Onsite Built
Built in 1956
0.33 Acres Lot
$273,700 Zestimate®
$--/sqft
$2,455 Estimated rent
Home value
$273,700
$249,000 - $301,000
$2,455/mo
Zestimate® history
Owner options
List your home for rent
$2,455/mo
Rent Zestimate®
Find your next renter with Zillow Rental Manager. Plus, with online applications, you can quickly screen prospective tenants – for free.
$2,455/mo
Rent Zestimate®
Refinance and save
$35/mo
Est. payment
Refinancing to a lower rate could help reduce your monthly payments and save thousands over the life of the loan.
$35/mo
Est. payment
Explore your selling options
Work with a Zillow partner agent
Leverage their expertise and Zillow's premium Showcase listings to get your home seen by more buyers.
Get startedList with your own agent
Get your home in front of millions of buyers by listing it on Zillow.
Learn how to do itSell it yourself
Take full control of how buyers see your home on Zillow by listing For Sale by Owner (FSBO).
List your homeWhat's special
Zillow last checked:
Listing updated:
Listed by:
Braden McCurdy OFF:316-867-3600,
McCurdy Real Estate & Auction, LLC
Bought with:
Megan Rae Niedens, SP00225554
Source: SCKMLS as distributed by MLS GRID,MLS#: 653079
Facts & features
Interior
Bedrooms & bathrooms
- Bedrooms: 4
- Bathrooms: 4
- Full bathrooms: 4
Primary bedroom
- Description: Wood
- Level: Main
- Area: 188.8
- Dimensions: 16x11.8
Bedroom
- Description: Wood
- Level: Main
- Area: 154.1
- Dimensions: 13.4x11.5
Bedroom
- Description: Wood
- Level: Main
- Area: 133.56
- Dimensions: 12.6x10.6
Bedroom
- Description: Carpet
- Level: Basement
- Area: 195.58
- Dimensions: 12.7x15.4
Dining room
- Description: Wood
- Level: Main
- Area: 119.68
- Dimensions: 13.6x8.8
Family room
- Description: Carpet
- Level: Main
- Area: 344.65
- Dimensions: 26.11x13.2
Foyer
- Description: Carpet
- Level: Main
- Area: 150.49
- Dimensions: 10.1x14.9
Kitchen
- Description: Tile
- Level: Main
- Area: 142.5
- Dimensions: 12.5x11.4
Laundry
- Description: Tile
- Level: Main
- Area: 36.3
- Dimensions: 5.5x6.6
Living room
- Description: Carpet
- Level: Main
- Area: 243
- Dimensions: 18x13.5
Recreation room
- Description: Carpet
- Level: Basement
- Area: 733.77
- Dimensions: 27.9x26.3
Sun room
- Description: Tile
- Level: Main
- Area: 462.68
- Dimensions: 26.9x17.2
Heating
- Forced Air, Natural Gas
Cooling
- Central Air, Zoned, Electric
Appliances
- Included: Dishwasher, Disposal, Microwave, Refrigerator, Range, Dryer
- Laundry: In Basement, Main Level, Laundry Room, 220 equipment
Features
- Ceiling Fan(s), Walk-In Closet(s), Vaulted Ceiling(s), Wet Bar
- Flooring: Hardwood
- Doors: Storm Door(s)
- Windows: Window Coverings-Part, Storm Window(s), Skylight(s)
- Basement: Finished
- Number of fireplaces: 2
- Fireplace features: Two, Living Room, Family Room, Wood Burning, Glass Doors
Interior area
- Total interior livable area: 3,894 sqft
- Finished area above ground: 2,544
- Finished area below ground: 1,350
Property
Parking
- Total spaces: 2
- Parking features: Attached, Garage Door Opener
- Garage spaces: 2
Features
- Levels: One
- Stories: 1
- Patio & porch: Patio, Covered
- Exterior features: Guttering - ALL
- Has spa: Yes
- Spa features: Indoor Hot Tub
- Fencing: Chain Link,Wood
- Waterfront features: River/Creek
Lot
- Size: 0.33 Acres
- Features: Standard
Details
- Parcel number: 1142003102009.00
Construction
Type & style
- Home type: SingleFamily
- Architectural style: Ranch
- Property subtype: Single Family Onsite Built
Materials
- Frame w/Less than 50% Mas, Brick
- Foundation: Full, View Out
- Roof: Composition
Condition
- Year built: 1956
Utilities & green energy
- Gas: Natural Gas Available
- Utilities for property: Sewer Available, Natural Gas Available, Public
Community & HOA
Community
- Features: Sidewalks
- Security: Security Lights
- Subdivision: BONNIE BRAE
HOA
- Has HOA: Yes
- Services included: Gen. Upkeep for Common Ar
- HOA fee: $35 annually
Location
- Region: Wichita
Financial & listing details
- Tax assessed value: $344,700
- Annual tax amount: $3,987
- Date on market: 4/2/2025
- Cumulative days on market: 110 days
- Ownership: Individual
- Road surface type: Paved
Price history
Price history is unavailable.
Public tax history
| Year | Property taxes | Tax assessment |
|---|---|---|
| 2025 | $4,303 +7.8% | $39,641 +9% |
| 2024 | $3,993 -2.6% | $36,363 |
| 2023 | $4,100 +13.3% | $36,363 |
| 2022 | $3,619 +4.8% | -- |
| 2021 | $3,453 | -- |
| 2020 | -- | $28,909 +8.9% |
| 2019 | -- | $26,554 +4% |
| 2018 | -- | $25,531 |
| 2017 | -- | -- |
| 2016 | -- | -- |
| 2015 | -- | -- |
| 2014 | -- | -- |
| 2013 | -- | -- |
| 2012 | -- | -- |
| 2011 | -- | $21,678 +7.3% |
| 2008 | -- | $20,206 +3% |
| 2007 | -- | $19,619 +3% |
| 2006 | -- | $19,044 +9% |
| 2005 | -- | $17,469 +6% |
| 2004 | -- | $16,480 |
| 2003 | -- | $16,480 +6% |
| 2002 | -- | $15,548 +6% |
| 2000 | -- | $14,663 |
Find assessor info on the county website
Neighborhood: 67207
Nearby homes
- $320,4003 bd2 ba2.5k sqft144 S Bonnie Brae St, Wichita, KS 67207Off Market
- $239,7003 bd2 ba1.6k sqft208 S Bonnie Brae St, Wichita, KS 67207Off Market
- $325,5003 bd3 ba3.5k sqft201 S Bonnie Brae St, Wichita, KS 67207Off Market
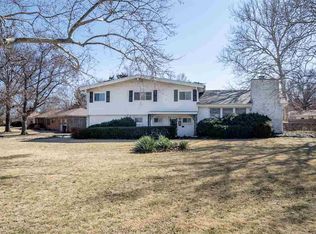
- $251,5003 bd2 ba1.9k sqft157 S Bonnie Brae St, Wichita, KS 67207Off Market
- $342,5003 bd4 ba2.5k sqft138 S Bonnie Brae St, Wichita, KS 67207Off Market
- $263,0004 bd3 ba1.7k sqft207 S Bonnie Brae St, Wichita, KS 67207Off Market
- $--4 bd3 ba2.6k sqft214 S Bonnie Brae St, Wichita, KS 67207Sold
- $258,4003 bd3 ba1.9k sqft151 S Bonnie Brae St, Wichita, KS 67207Off Market
Nearby schools
GreatSchools rating
- 3/10Minneha Core Knowledge Elementary SchoolGrades: PK-5Distance: 1.1 mi
- 2/10Coleman Middle SchoolGrades: 6-8Distance: 2.1 mi
- 1/10Southeast High SchoolGrades: 9-12Distance: 3.6 mi
Schools provided by the listing agent
- Elementary: Minneha
- Middle: Coleman
- High: Southeast
Source: SCKMLS as distributed by MLS GRID. This data may not be complete. We recommend contacting the local school district to confirm school assignments for this home.
Sell for more on Zillow
Get a Zillow Showcase℠ listing at no additional cost and you could sell for .
$273,700
2% more
+$5,474
With Zillow Showcase(estimated)
$279,174
Sell for more on Zillow
Get a Zillow Showcase℠ listing at no additional cost and you could sell for .
$273,700
2% more
+$5,474
With Zillow Showcase(estimated)
$279,174
- Kansas
- Sedgwick County
- Wichita
- 67207
- 202 S Bonnie Brae St
