Discover modern luxury meets small-town serenity in this stunningly remodeled 3 bed, 2 bath home on a 28,000 sq ft corner lot in peaceful Hanston! Completely transformed over the past 3 years with gorgeous Brazilian teak hardwood flooring, exquisite custom granite countertops, and bespoke cabinetry in a true chef's dream kitchen—perfect for family gatherings or entertaining.Step inside to bright, open living spaces boasting fresh updates and abundant natural light. Main-level bedrooms offer convenience, while the unfinished partial basement provides endless potential for storage, hobbies, or future finish. Stay comfortable year-round with a full sprinkler system front and back keeping the lush yard vibrant. Outside, the real wow factor shines: attached 1-car garage plus an impressive 4-car detached shop/garage and additional storage building—ideal for vehicles, workshops, toys, or projects. Priced at $230,000—this move-in-ready beauty won't last long. Schedule your showing today!
For sale
$230,000
201 S Grant St, Hanston, KS 67849
3beds
1,792sqft
Single Family Residence
Built in 1966
0.64 Acres Lot
$221,500 Zestimate®
$128/sqft
$-- HOA
What's special
Lush yard vibrantAdditional storage buildingBespoke cabinetryBright open living spacesMain-level bedroomsAbundant natural lightExquisite custom granite countertops
- 122 days |
- 70 |
- 2 |
Zillow last checked:
Listing updated:
Listed by:
Michelle Salinas 620-757-2886,
RE/MAX VILLA
Source: Kansas High Plains AOR,MLS#: 101190 Originating MLS: Garden City MLS
Originating MLS: Garden City MLSFacts & features
Interior
Bedrooms & bathrooms
- Bedrooms: 3
- Bathrooms: 2
- Full bathrooms: 1
- 3/4 bathrooms: 1
Bedroom
- Description: Large Closets/Ceiling Fan
- Level: Main
Bedroom
- Description: Large Closets/Ceiling Fan
- Level: Main
Bedroom
- Description: Large Closets/Ceiling Fan
- Level: Main
Primary bathroom
- Description: Laundry/Mudroom Area
- Level: Main
Dining room
- Description: Brazilian Teak Flooring/Custom China Cabinet
- Level: Main
Other
- Description: Soaker Tub
- Level: Main
Kitchen
- Description: Custom Cabinetry/Countertops
- Level: Main
Laundry
- Description: Laundry/Mudroom/Storage/Bath
- Level: Main
Living room
- Description: Brazilian Teak Flooring
- Level: Main
Heating
- Forced Air, Natural Gas
Cooling
- Attic Fan, Central Air, Ceiling Fan(s), Electric
Appliances
- Included: Dishwasher, Electric Oven, Disposal, Gas Range, Gas Water Heater, Microwave, Water Purifier Owned, Refrigerator, Range Hood, Water Softener Owned
- Laundry: Main Level, Laundry Room
Features
- Instant Hot Water
- Flooring: Wood
- Windows: Double Pane Windows
- Basement: Partial,Concrete,Unfinished
- Has fireplace: No
- Fireplace features: None
Interior area
- Total interior livable area: 1,792 sqft
- Finished area above ground: 1,792
- Finished area below ground: 1,085
Property
Parking
- Total spaces: 4
- Parking features: Additional Parking
- Garage spaces: 4
Features
- Levels: One
- Stories: 1
- Patio & porch: Other, Porch
- Exterior features: Rain Gutters
- Fencing: None
Lot
- Size: 0.64 Acres
- Features: Sprinklers In Rear, Sprinklers In Front
Details
- Additional structures: Garage(s), Outbuilding, Shed(s), Storage, Workshop
- Parcel number: 1162303024001.000
- Zoning description: Residential
Construction
Type & style
- Home type: SingleFamily
- Architectural style: Ranch
- Property subtype: Single Family Residence
Materials
- HardiPlank Type
- Foundation: Concrete Perimeter
- Roof: Composition
Condition
- Year built: 1966
Utilities & green energy
- Sewer: Public Sewer
- Water: Public
Community & HOA
HOA
- Has HOA: No
Location
- Region: Hanston
Financial & listing details
- Price per square foot: $128/sqft
- Tax assessed value: $124,190
- Annual tax amount: $1,991
- Date on market: 3/13/2026
- Cumulative days on market: 126 days

Michelle Salinas
(620) 757-2886
By pressing Contact Agent, you agree that the real estate professional identified above may call/text you about your search, which may involve use of automated means and pre-recorded/artificial voices. You don't need to consent as a condition of buying any property, goods, or services. Message/data rates may apply. You also agree to our Terms of Use. Zillow does not endorse any real estate professionals. We may share information about your recent and future site activity with your agent to help them understand what you're looking for in a home.
Estimated market value
$221,500
$210,000 - $233,000
$1,154/mo
Price history
| Date | Event | Price |
|---|---|---|
| 3/13/2026 | Listed for sale | $230,000+84%$128/sqft |
Source:  Kansas High Plains AOR #101190 Report a problem Kansas High Plains AOR #101190 Report a problem | ||
| 12/28/2022 | Sold | -- |
Source: Dodge City BOR #13709 Report a problem | ||
| 11/23/2022 | Pending sale | $125,000$70/sqft |
Source: Dodge City BOR #13709 Report a problem | ||
| 9/16/2022 | Price change | $125,000-3.8%$70/sqft |
Source: Dodge City BOR #13709 Report a problem | ||
| 6/28/2022 | Listed for sale | $130,000$73/sqft |
Source: Dodge City BOR #13709 Report a problem | ||
Public tax history
| Year | Property taxes | Tax assessment |
|---|---|---|
| 2025 | -- | $14,282 +10% |
| 2024 | -- | $12,983 +5.8% |
| 2023 | -- | $12,273 +20.1% |
| 2022 | -- | $10,221 +0.2% |
| 2021 | -- | $10,201 +4% |
| 2020 | -- | $9,809 |
| 2019 | -- | $9,809 +0.5% |
| 2018 | -- | $9,762 |
| 2017 | -- | $9,762 |
| 2016 | -- | $9,762 |
| 2015 | -- | $9,762 |
| 2014 | -- | $9,762 |
| 2013 | -- | $9,762 +6.6% |
| 2012 | -- | $9,156 |
| 2011 | -- | -- |
Find assessor info on the county website
Monthly payment
Est. payment
Payment breakdown
Explore the cost of this home by adjusting the details. Changes won't be saved.Climate risks
Neighborhood: 67849
Nearby schools
GreatSchools rating
- 6/10Hodgeman County Elementary SchoolGrades: PK-6Distance: 10.7 mi
- 3/10Hodgeman County High SchoolGrades: 7-12Distance: 9.9 mi
- $129,2003 bd1 ba1k sqft204 S Broadway St, Hanston, KS 67849Off Market
- $136,1004 bd2 ba1k sqft202 S Broadway St, Hanston, KS 67849Off Market
- $22,9103 bd1 ba1.3k sqft108 E Jackson St, Hanston, KS 67849Off Market
- $161,2003 bd1 ba1.3k sqft206 S Grant St, Hanston, KS 67849Off Market
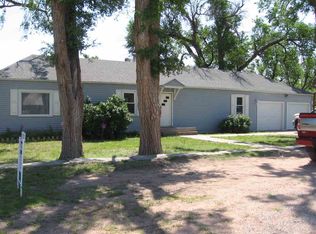
- $27,0603 bd2 ba1k sqft202 S Grant St, Hanston, KS 67849Off Market
- $192,4004 bd1 ba1.7k sqft208 S Broadway St, Hanston, KS 67849Off Market
- $93,6003 bd1 ba1k sqft202 Broadway St, Hanston, KS 67849Off Market
- $65,3002 bd1 ba1k sqft204 E Jackson St, Hanston, KS 67849Off Market
Similar homes
- $189,5003 bd2 ba1.6k sqft208 N Logan St, Hanston, KS 67849For Sale By Owner
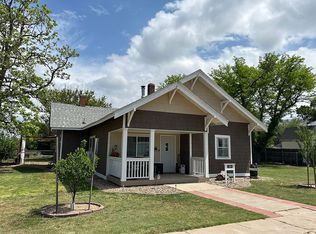
- $144,5005 bd2 ba2.1k sqft724 Bowlus St, Jetmore, KS 67854For Sale
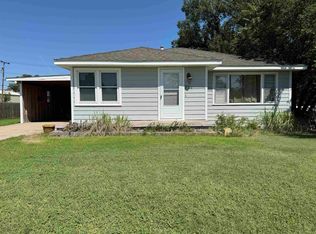 MLS ID #204814, Shelly Jones, REMAX Pro. Western Kansas AOR
 - $140,0002 bd2 ba1k sqft219 Benton St, Jetmore, KS 67854For Sale
 MLS ID #101581, Sybil R Pyle, RE/MAX VILLA. Kansas High Plains AOR
