Welcome Home to this truly move right into this beautifully remodeled 3-bedroom, 2-bath modular home on a permanent foundation! This open-concept home features a spacious living room, dining area, and updated kitchen with brand-new appliances, a pantry, and eat-in dining space. Convenient laundry area located by the back entrance. Enjoy low-maintenance living with extensive updates throughout, making this home truly move-in ready. Outside you'll find a raised deck, a large corner lot, and an oversized detached 2-car garage with plenty of room for vehicles, storage, or hobbies. Don't miss this opportunity to own a beautifully updated home close to downtown Jetmore!
For sale
Price increase: $5K (8/13)
$160,000
703 Bowlus St, Jetmore, KS 67854
3beds
1,484sqft
Single Family Residence
Built in 1998
10,497 Square Feet Lot
$154,700 Zestimate®
$108/sqft
$-- HOA
What's special
Eat-in dining spaceDining areaOpen-concept homeRaised deckLarge corner lot
- 54 days
- 68
- 0
Likely to sell faster than
Zillow last checked:
Listing updated:
Listed by:
Linda Hastings 970-822-6128,
HOBBS REALTY
Source: Kansas High Plains AOR,MLS#: 101723 Originating MLS: Garden City MLS
Originating MLS: Garden City MLSFacts & features
Interior
Bedrooms & bathrooms
- Bedrooms: 3
- Bathrooms: 2
- Full bathrooms: 2
Primary bedroom
- Description: Carpet, walk-in closet, large windows
- Level: Main
Bedroom
- Description: Carpet, walk-in closet, large windows
- Level: Main
Bedroom
- Description: Carpet, walk-in closet, large windows
- Level: Main
Primary bathroom
- Description: New walk-in shower, double vanity
- Level: Main
Primary bathroom
- Description: New walk-in shower
- Level: Main
Kitchen
- Description: Laminate floor, eat-in, built-in storage
- Level: Main
Laundry
- Description: Laminate Floor, new cabinets
- Level: Main
Living room
- Description: Carpet, large windows
- Level: Main
Heating
- Forced Air
Cooling
- Central Air, Ceiling Fan(s)
Appliances
- Included: Dishwasher, Electric Oven, Electric Range, Disposal, Gas Water Heater, Microwave
- Laundry: Main Level
Features
- Eat-in Kitchen, Pantry
- Flooring: Carpet, Laminate
- Windows: Double Pane Windows
- Basement: Concrete,Crawl Space
- Has fireplace: No
- Fireplace features: None
Interior area
- Total interior livable area: 1,484 sqft
- Finished area above ground: 1,484
- Finished area below ground: 0
Property
Parking
- Total spaces: 2
- Parking features: Detached, Garage, Garage Door Opener
- Garage spaces: 2
Features
- Levels: One
- Stories: 1
- Patio & porch: Deck, Porch
- Exterior features: Rain Gutters
Lot
- Size: 10,497 Square Feet
Details
- Parcel number: 1530602036001.000
- Zoning description: R
Construction
Type & style
- Home type: SingleFamily
- Architectural style: Other
- Property subtype: Single Family Residence
Materials
- Masonite
- Foundation: Concrete Perimeter, Crawlspace
- Roof: Composition
Condition
- Year built: 1998
Utilities & green energy
- Sewer: Public Sewer
- Water: Public
Community & HOA
HOA
- Has HOA: No
Location
- Region: Jetmore
Financial & listing details
- Price per square foot: $108/sqft
- Tax assessed value: $69,290
- Annual tax amount: $2,434
- Date on market: 8/13/2026
- Cumulative days on market: 56 days
Estimated market value
$154,700
$147,000 - $162,000
$1,164/mo
Price history
| Date | Event | Price |
|---|---|---|
| 8/13/2026 | Price change | $160,000+3.2%$108/sqft |
Source:  Kansas High Plains AOR #101723 Report a problem Kansas High Plains AOR #101723 Report a problem | ||
| 7/28/2026 | Listed for sale | $155,000$104/sqft |
Source: Owner Report a problem | ||
Public tax history
| Year | Property taxes | Tax assessment |
|---|---|---|
| 2025 | -- | $7,969 +10% |
| 2024 | -- | $7,244 +12% |
| 2023 | -- | $6,468 +4% |
| 2022 | -- | $6,220 +4% |
| 2021 | -- | $5,980 -34.8% |
| 2020 | -- | $9,165 |
| 2019 | -- | $9,165 +1% |
| 2018 | -- | $9,074 |
| 2017 | -- | $9,074 +0.5% |
| 2016 | -- | $9,028 +6% |
| 2015 | -- | $8,513 +3% |
| 2014 | -- | $8,267 |
| 2013 | -- | $8,267 |
| 2012 | -- | $8,267 |
| 2011 | -- | -- |
| 2010 | -- | $8,267 |
Find assessor info on the county website
Monthly payment
Est. payment
Payment breakdown
Explore the cost of this home by adjusting the details. Changes won't be saved.Climate risks
Neighborhood: 67854

Similar homes
- $125,0002 bd2 ba1k sqft219 Benton St, Jetmore, KS 67854For Sale
 MLS ID #101581, Sybil R Pyle, RE/MAX VILLA. Kansas High Plains AOR
 - $99,5003 bd1 ba1.2k sqft719 W Highway St, Jetmore, KS 67854For Sale
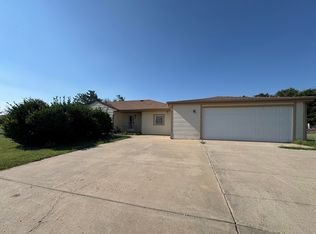 MLS ID #206279, Shelly Jones, REMAX Pro. Western Kansas AOR
 - $105,0002 bd1 ba1.1k sqft610 Clay St, Jetmore, KS 67854For Sale
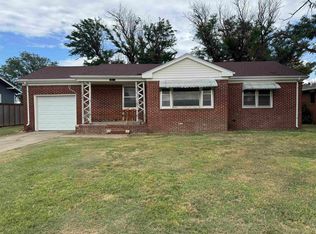 MLS ID #206199, Shelly Jones, REMAX Pro. Western Kansas AOR
 - $179,5003 bd1 ba1.6k sqft208 N Logan St, Hanston, KS 67849For Sale
 MLS ID #101701, Deanna Bowie, Coldwell Banker Hancock of Dodge City. Kansas High Plains AOR
