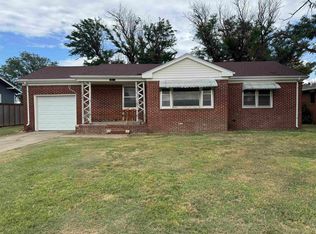
This well~located 3~bedroom, 1~bath home offers comfortable living with a functional and inviting layout. The open living and dining area flows seamlessly into the kitchen through a convenient bar, creating a great space for everyday living and entertaining. Kitchen and laundry room appliances are included, adding extra value and convenience. Situated on a large corner lot, this property also features an oversized 2~car garage, providing ample space for vehicles, storage, or a workshop. The low~profile design with limited steps offers added accessibility and ease of living. Ideally located close to the elementary school and just one block from the hospital, this home combines convenience with small~town comfort. Call Shelly Jones with RE\MAX Pro at 785~798~5719 to schedule your showing. Property is being sold as is..
For sale
Price cut: $9.5K (10/8)
$90,000
719 W Highway St, Jetmore, KS 67854
3beds
1baths
1,266sqft
Residential
Built in 1950
10,454 Square Feet Lot
$-- Zestimate®
$71/sqft
$-- HOA
What's special
Large corner lotFunctional and inviting layout
- 58 days
- 170
- 10
Likely to sell faster than
Zillow last checked:
Listing updated:
Listed by:
Shelly Jones 785-798-5719,
REMAX Pro
Source: Western Kansas AOR,MLS#: 206279
Facts & features
Interior
Bedrooms & bathrooms
- Bedrooms: 3
- Bathrooms: 1
Rooms
- Room types: Storage/Hobby/Bonus Room
Primary bedroom
- Level: First
- Length: 14
Bedroom 2
- Level: First
Bedroom 3
- Level: First
- Width: 12
Bathroom 1
- Level: First
Dining room
- Features: Dining/Living Combo
- Level: First
- Width: 10
Kitchen
- Level: First
- Area: 153
- Dimensions: 17 x 9
Living room
- Level: First
Heating
- Forced Air
Cooling
- Electric
Appliances
- Included: Dishwasher, Disposal, Dryer, Range Hood, Microwave, Range, Refrigerator, Washer, Water Softener
Features
- Windows: Window Treatments
- Has fireplace: No
- Fireplace features: None
Interior area
- Total structure area: 1,266
- Total interior livable area: 1,266 sqft
Property
Parking
- Total spaces: 2
- Parking features: Two Car
- Garage spaces: 2
Features
- Patio & porch: Front Porch, Patio
Lot
- Size: 10,454 Square Feet
- Dimensions: 75' x 140'
Details
- Parcel number: 1610101014005000
- Zoning: Other
Construction
Type & style
- Home type: SingleFamily
- Architectural style: Ranch
- Property subtype: Residential
Materials
- Frame, Hardboard/Chipboard
- Foundation: Concrete Perimeter
- Roof: Composition
Condition
- Year built: 1950
Utilities & green energy
- Sewer: Public Sewer
- Water: City Water, Public
- Utilities for property: Electricity Connected, Natural Gas Connected, Sewer Connected, Phone Connected
Community & HOA
Location
- Region: Jetmore
Financial & listing details
- Price per square foot: $71/sqft
- Tax assessed value: $94,300
- Annual tax amount: $2,264
- Date on market: 8/12/2026
- Electric utility on property: Yes
Estimated market value
Not available
Estimated sales range
Not available
Not available
Price history
| Date | Event | Price |
|---|---|---|
| 10/8/2026 | Price change | $90,000-9.5%$71/sqft |
Source:  Western Kansas AOR #206279 Report a problem Western Kansas AOR #206279 Report a problem | ||
| 9/5/2026 | Price change | $99,500-9.1%$79/sqft |
Source: Western Kansas AOR #206279 Report a problem | ||
| 8/12/2026 | Listed for sale | $109,500+59.9%$86/sqft |
Source: Western Kansas AOR #206279 Report a problem | ||
| 5/5/2017 | Listing removed | $68,500$54/sqft |
Source: Remax Pro #34018 Report a problem | ||
| 3/6/2017 | Listed for sale | $68,500$54/sqft |
Source: Remax Pro #34018 Report a problem | ||
Public tax history
| Year | Property taxes | Tax assessment |
|---|---|---|
| 2025 | -- | $10,844 +7.3% |
| 2024 | -- | $10,108 +20.1% |
| 2023 | -- | $8,413 +4% |
| 2022 | -- | $8,090 +4% |
| 2021 | -- | $7,778 +4% |
| 2020 | -- | $7,479 -1% |
| 2019 | -- | $7,555 +1.1% |
| 2018 | -- | $7,475 +11.9% |
| 2017 | -- | $6,682 |
| 2016 | -- | $6,682 |
| 2015 | -- | $6,682 +11.9% |
| 2014 | -- | $5,969 |
| 2013 | -- | $5,969 +1.8% |
| 2012 | -- | $5,865 |
| 2011 | -- | -- |
| 2010 | -- | $5,865 |
| 2009 | -- | $5,865 |
| 2008 | -- | $5,865 |
Find assessor info on the county website
Monthly payment
Est. payment
Payment breakdown
Explore the cost of this home by adjusting the details. Changes won't be saved.Climate risks
Neighborhood: 67854
Similar homes
- $105,0002 bd1 ba1.1k sqft610 Clay St, Jetmore, KS 67854For Sale
 MLS ID #206199, Shelly Jones, REMAX Pro. Western Kansas AOR
 - $125,0002 bd2 ba1k sqft219 Benton St, Jetmore, KS 67854For Sale
 MLS ID #101581, Sybil R Pyle, RE/MAX VILLA. Kansas High Plains AOR
 - $99,5003 bd1 ba910 sqft104 S Clark St, Hanston, KS 67849For Sale
 MLS ID #101628, Deanna Bowie, Coldwell Banker Hancock of Dodge City. Kansas High Plains AOR
 - $99,0002 bd1 ba768 sqft109 Sophy St, Spearville, KS 67876For Sale
 MLS ID #205985, Charis Rice, EXP REALTY LLC. Western Kansas AOR
