Charming small-town living in Spearville, Kansas! This 2-bedroom, 1-bath home offers comfort, value, and key updates throughout. Recent improvements include a 3-year-old roof, newer HVAC system and heater, and updated windows that enhance efficiency and natural light.
The home features a functional layout with a cozy living area and a practical kitchen, complete with all appliances included?plus the washer and dryer for added convenience. The dining table and four chairs will also remain with the property, making this home truly move-in ready.
Outside, you'll find a detached 2-car garage. This property is being sold "as is", ready to make it your own
For sale
Price cut: $5K (8/13)
$119,000
307 Walnut St, Spearville, KS 67876
2beds
1,480sqft
Single Family Residence
Built in 1910
10,497 Square Feet Lot
$-- Zestimate®
$80/sqft
$-- HOA
What's special
Functional layout
- 121 days
- 137
- 1
Zillow last checked:
Listing updated:
Listed by:
Eunice Olivares 620-253-5583,
HOBBS REALTY
Source: Kansas High Plains AOR,MLS#: 101419 Originating MLS: Garden City MLS
Originating MLS: Garden City MLSFacts & features
Interior
Bedrooms & bathrooms
- Bedrooms: 2
- Bathrooms: 1
- Full bathrooms: 1
Primary bedroom
- Description: Carpet
- Level: Main
Bedroom
- Description: Carpet, Ceiling Fan
- Level: Main
Other
- Description: Linoleum, Heater/Vent
- Level: Main
Kitchen
- Description: Ceramic Tile, Gas Stove, Refrigerator, Dining Table
- Level: Main
Laundry
- Description: Linoleum, Flooring
- Level: Main
Living room
- Description: Carpet, Ceiling Fan, Shelves
- Level: Main
Heating
- Forced Air, Natural Gas
Cooling
- Central Air, Ceiling Fan(s), Electric
Appliances
- Included: Dryer, Disposal, Gas Range, Gas Water Heater, Refrigerator, Washer
- Laundry: Main Level, Laundry Room
Features
- Eat-in Kitchen, Elevator
- Flooring: Carpet, Ceramic Tile, Linoleum
- Windows: Double Pane Windows, Storm Window(s)
- Basement: Partial,Concrete,Sump Pump,Unfinished
- Has fireplace: No
Interior area
- Total interior livable area: 1,480 sqft
- Finished area above ground: 1,480
- Finished area below ground: 375
Property
Parking
- Total spaces: 2
- Parking features: Detached, Garage
- Garage spaces: 2
Features
- Levels: One and One Half
- Stories: 1.5
- Exterior features: Rain Gutters
Lot
- Size: 10,497 Square Feet
Details
- Parcel number: 0292901017009.000
- Zoning description: R
Construction
Type & style
- Home type: SingleFamily
- Architectural style: Bungalow
- Property subtype: Single Family Residence
Materials
- Frame, Vinyl Siding
- Foundation: Concrete Perimeter
- Roof: Composition
Condition
- Year built: 1910
Utilities & green energy
- Sewer: Public Sewer
- Water: Public
Community & HOA
HOA
- Has HOA: No
Location
- Region: Spearville
Financial & listing details
- Price per square foot: $80/sqft
- Tax assessed value: $109,200
- Annual tax amount: $803
- Date on market: 5/12/2026
- Cumulative days on market: 126 days
Estimated market value
Not available
Estimated sales range
Not available
$1,005/mo
Price history
| Date | Event | Price |
|---|---|---|
| 8/13/2026 | Price change | $119,000-4%$80/sqft |
Source:  Kansas High Plains AOR #101419 Report a problem Kansas High Plains AOR #101419 Report a problem | ||
| 5/29/2026 | Price change | $124,000-7.5%$84/sqft |
Source: Kansas High Plains AOR #101419 Report a problem | ||
| 5/12/2026 | Listed for sale | $134,000$91/sqft |
Source: Kansas High Plains AOR #101419 Report a problem | ||
Public tax history
| Year | Property taxes | Tax assessment |
|---|---|---|
| 2025 | $1,803 +1.8% | $12,558 +5% |
| 2024 | $1,772 +116.3% | $11,960 +110.1% |
| 2023 | $819 +2.2% | $5,693 +4% |
| 2022 | $802 +5.5% | $5,474 +7% |
| 2021 | $760 | $5,118 |
| 2020 | -- | $5,118 +3% |
| 2019 | $777 +0.2% | $4,968 |
| 2018 | $776 +2% | $4,968 |
| 2017 | $761 | $4,968 |
| 2016 | $761 | $4,968 -2.6% |
| 2015 | $761 | $5,098 -1% |
| 2014 | $761 | $5,152 +2% |
| 2013 | -- | $5,049 |
| 2012 | -- | -- |
| 2011 | -- | -- |
| 2010 | -- | $4,880 +0.8% |
| 2009 | -- | $4,841 +0.7% |
| 2008 | -- | $4,807 |
Find assessor info on the county website
Monthly payment
Est. payment
Payment breakdown
Explore the cost of this home by adjusting the details. Changes won't be saved.Climate risks
Neighborhood: 67876
Similar homes
- $99,0002 bd1 ba768 sqft109 Sophy St, Spearville, KS 67876For Sale
 MLS ID #205985, Charis Rice, EXP REALTY LLC. Western Kansas AOR
 - $125,0002 bd2 ba1k sqft219 Benton St, Jetmore, KS 67854For Sale
 MLS ID #101581, Sybil R Pyle, RE/MAX VILLA. Kansas High Plains AOR
 - $105,0002 bd1 ba1.1k sqft610 Clay St, Jetmore, KS 67854For Sale
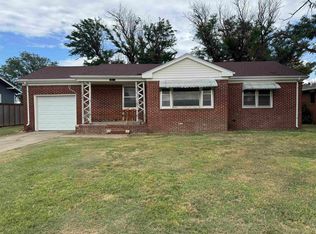 MLS ID #206199, Shelly Jones, REMAX Pro. Western Kansas AOR
 - $99,5003 bd1 ba1.2k sqft719 W Highway St, Jetmore, KS 67854For Sale
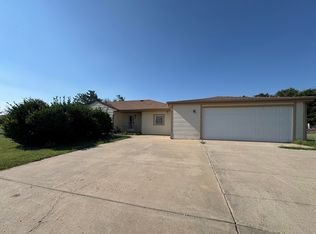 MLS ID #206279, Shelly Jones, REMAX Pro. Western Kansas AOR
