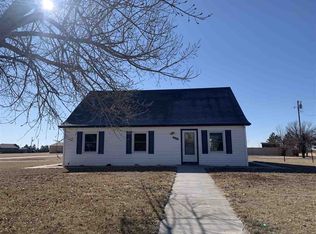
This 4-bedroom 2-bathroom home with 1632 sq ft of living space has been completely remodeled and is move-in ready! As you walk through the front door you notice the vaulted ceiling, open staircase, and large windows. The separate dining room has patio doors leading you into a large backyard, perfect for entertaining. And the oversize heated garage is the perfect place for projects with a large work bench. Updates to this home include a new HVAC system, new flooring installed, interior paint, and new stainless steel kitchen appliances in 2020. The roof was replaced in 2021 and in 2023 a new hot water heater and Pex plumbing were put in. Don’t miss out on this great home located in a close community with a great school.
For sale
Price cut: $11K (7/7)
$199,000
201 Vierthaler St, Spearville, KS 67876
4beds
1,632sqft
Single Family Residence
Built in 1939
0.5 Acres Lot
$191,500 Zestimate®
$122/sqft
$-- HOA
What's special
Separate dining roomOversize heated garageVaulted ceilingLarge windowsOpen staircase
- 170 days |
- 248 |
- 10 |
Zillow last checked:
Listing updated:
Listed by:
Sybil R Pyle 620-408-5349,
RE/MAX VILLA
Source: Kansas High Plains AOR,MLS#: 101082 Originating MLS: Garden City MLS
Originating MLS: Garden City MLSFacts & features
Interior
Bedrooms & bathrooms
- Bedrooms: 4
- Bathrooms: 2
- Full bathrooms: 2
Primary bedroom
- Description: carpet, walk-in shower
- Level: Main
- Dimensions: 12 x 16
Bedroom
- Description: carpet
- Level: Main
- Dimensions: 10 x 11
Bedroom
- Description: carpet
- Level: Main
- Dimensions: 10 x 10
Bedroom
- Description: carpet
- Level: Upper
- Dimensions: 9 x 22
Dining room
- Description: Vinyl, coffered ceiling
- Level: Main
- Dimensions: 9 x 11
Other
- Description: Vinyl
- Level: Main
Other
- Description: Vinyl
- Level: Main
Kitchen
- Description: Vinyl
- Level: Main
- Dimensions: 12 x 12
Laundry
- Description: concrete, laundry space in garage
- Level: Main
Living room
- Description: carpet, vaulted ceiling
- Level: Main
- Dimensions: 12 x 21
Office
- Description: office
- Level: Upper
- Dimensions: 9 x 12
Heating
- Forced Air, Natural Gas
Cooling
- Central Air, Ceiling Fan(s)
Appliances
- Included: Dishwasher, Electric Oven, Disposal, Gas Water Heater, Microwave, Refrigerator, Vented Exhaust Fan
- Laundry: Main Level
Features
- Flooring: Carpet, Vinyl
- Windows: Double Pane Windows, Storm Window(s)
- Basement: None
- Has fireplace: No
- Fireplace features: None
Interior area
- Total interior livable area: 1,632 sqft
- Finished area above ground: 1,632
- Finished area below ground: 0
Property
Parking
- Total spaces: 2
- Parking features: Attached, Garage, Garage Door Opener, Heated Garage
- Attached garage spaces: 2
Features
- Levels: One and One Half
- Stories: 1
- Exterior features: Private Yard, Rain Gutters, Storage
Lot
- Size: 0.5 Acres
- Features: Sprinklers In Front
Details
- Additional structures: Shed(s)
- Parcel number: 0292904016001.000
- Zoning description: Residential
- Special conditions: Standard
Construction
Type & style
- Home type: SingleFamily
- Architectural style: Ranch
- Property subtype: Single Family Residence
Materials
- Frame, Vinyl Siding
- Foundation: Block
- Roof: Composition
Condition
- Year built: 1939
Utilities & green energy
- Sewer: Public Sewer
- Water: Public
- Utilities for property: Electricity Connected, Natural Gas Connected, Sewer Connected, Water Connected
Community & HOA
HOA
- Has HOA: No
Location
- Region: Spearville
Financial & listing details
- Price per square foot: $122/sqft
- Annual tax amount: $1,230
- Date on market: 3/6/2026
- Cumulative days on market: 261 days
- Electric utility on property: Yes
Estimated market value
$191,500
$182,000 - $201,000
$1,665/mo
Price history
| Date | Event | Price |
|---|---|---|
| 7/7/2026 | Price change | $199,000-5.2%$122/sqft |
Source:  Kansas High Plains AOR #101082 Report a problem Kansas High Plains AOR #101082 Report a problem | ||
| 4/4/2026 | Price change | $210,000-2.3%$129/sqft |
Source: Kansas High Plains AOR #101082 Report a problem | ||
| 3/6/2026 | Listed for sale | $215,000$132/sqft |
Source: Kansas High Plains AOR #101082 Report a problem | ||
Public tax history
Tax history is unavailable.
Monthly payment
Est. payment
Payment breakdown
Explore the cost of this home by adjusting the details. Changes won't be saved.Climate risks
Neighborhood: 67876
Nearby schools
GreatSchools rating
- 6/10Spearville Elementary SchoolGrades: PK-5Distance: 0.3 mi
- 6/10Spearville Jr/Sr High SchoolGrades: 6-12Distance: 0.5 mi
- $203,0004 bd2 ba1.3k sqft201 W Vierthaler Ave, Spearville, KS 67876Off Market
- $326,8003 bd3 ba1.6k sqft409 Sill St, Spearville, KS 67876Off Market
- $470,7003 bd3 ba2.6k sqft400 Sophy St, Spearville, KS 67876Off Market
- $278,5004 bd2 ba1.7k sqft202 W Vierthaler Ave, Spearville, KS 67876Off Market
- $354,8002 bd3 ba1.8k sqft402 Sill St, Spearville, KS 67876Off Market
- $384,3003 bd3 ba2.1k sqft404 Sophy St, Spearville, KS 67876Off Market
- $272,3001 bd2 ba1.7k sqft316 Sophy St, Spearville, KS 67876Off Market
- $140,6002 bd1 ba1.1k sqft104 W Vierthaler Ave, Spearville, KS 67876Off Market
Similar homes
- $250,0004 bd3 ba1.2k sqft305 Sophy St, Spearville, KS 67876For Sale By Owner

- $119,0002 bd1 ba1.4k sqft307 Walnut St, Spearville, KS 67876For Sale
 MLS ID #101419, Eunice Olivares, HOBBS REALTY. Kansas High Plains AOR
 - $--3 bd3 ba1.5k sqft1405 N 13th Ave, Dodge City, KS 67801Auction
 MLS ID #101636, Michael Burkhart, Burkhart Real Estate. Kansas High Plains AOR
 - $169,9003 bd2 ba1.7k sqft3001 Gary Ave, Dodge City, KS 67801For Sale
 MLS ID #101714, Taylor Dyer, REAL ESTATE PROFESSIONALS. Kansas High Plains AOR
 - $200,0003 bd1 ba1k sqft1706 Avenue F, Dodge City, KS 67801For SaleMLS ID #101666, Angelica Villanueva, RE/MAX VILLA. Kansas High Plains AOR
- $199,9002 bd2 ba1.1k sqft1115 N 14th Ave, Dodge City, KS 67801For SaleMLS ID #101747, Maria Sanchez, HOBBS REALTY. Kansas High Plains AOR
- $219,0004 bd2 ba1.2k sqft2501 6th Ave, Dodge City, KS 67801For SaleMLS ID #101622, Carolyn Legg, Coldwell Banker Hancock of Dodge City. Kansas High Plains AOR
- $--3 bd2 ba1.2k sqft2915 Anna Ave, Dodge City, KS 67801AuctionAuction.com 2
- $220,0004 bd-- ba1.6k sqft212 King St, Dodge City, KS 67801For SaleMLS ID #100699, Sandra Pino, Crockett & Co Real Estate, LLC. Kansas High Plains AOR
- $175,0004 bd2 ba900 sqft824 Westlawn Dr, Dodge City, KS 67801For SaleMLS ID #101143, Margarita Ramirez, Coldwell Banker Hancock of Dodge City. Kansas High Plains AOR
- $--2 bd1 ba1k sqft704 N 14th Ave, Dodge City, KS 67801AuctionAuction.com 2
- $160,0003 bd2 ba1.4k sqft703 Bowlus St, Jetmore, KS 67854For SaleMLS ID #101723, Linda Hastings, HOBBS REALTY. Kansas High Plains AOR
- $220,0003 bd2 ba1.1k sqft2309 Howell Ave, Dodge City, KS 67801For SaleMLS ID #101147, Margarita Ramirez, Coldwell Banker Hancock of Dodge City. Kansas High Plains AOR
- $185,0004 bd1 ba1k sqft1306 Avenue A, Dodge City, KS 67801For SaleMLS ID #101322, Lorena Montoya, New Image Realty. Kansas High Plains AOR
- $190,0003 bd1 ba1.2k sqft806 3rd Ave, Dodge City, KS 67801For SaleMLS ID #101126, Anjela Lopez, Coldwell Banker Hancock of Dodge City. Kansas High Plains AOR
- $159,9003 bd2 ba1k sqft1704 5th Ave, Dodge City, KS 67801For SaleMLS ID #101680, Javier Esquivel, REAL ESTATE PROFESSIONALS. Kansas High Plains AOR
- $180,0005 bd3 ba1.7k sqft1500 Mulberry Cir, Dodge City, KS 67801For SaleMLS ID #101040, Maria Sanchez, HOBBS REALTY. Kansas High Plains AOR
- $239,0003 bd3 ba1.2k sqft1409 12th Ave, Dodge City, KS 67801For SaleMLS ID #101382, Vicki Smith, HOBBS REALTY. Kansas High Plains AOR
- $275,0003 bd2 ba1.5k sqft2419 Hart Ave, Dodge City, KS 67801For SaleMLS ID #101514, Vicki Smith, HOBBS REALTY. Kansas High Plains AOR
- $250,0002 bd2 ba2.2k sqft1019 Virginia St, Dodge City, KS 67801For SaleMLS ID #101703, Mirna Goetz, RE/MAX VILLA. Kansas High Plains AOR
