Skip main navigation
Sold for $382,000
  • $382,000

    201 S Heron Dr #10-H, Ocean City, MD 21842

    2beds
    902sqft
    Condominium
    Built in 1991
    -- sqft lot
    $389,300 Zestimate®
    $424/sqft
    $2,220 Estimated rent

    Home value

    $389,300

    $358,000 - $424,000

    $2,220/mo

    Zestimate® history
    Loading
    Loading...

    Owner options

    List your home for rent

    $2,220/mo

    Rent Zestimate®

    Find your next renter with Zillow Rental Manager. Plus, with online applications, you can quickly screen prospective tenants – for free.

    Learn more

    $2,220/mo

    Rent Zestimate®

    Refinance and save

    $2,617/mo

    Est. payment

    Refinancing to a lower rate could help reduce your monthly payments and save thousands over the life of the loan.

    See today's rates

    $2,617/mo

    Est. payment

    Explore your selling options

    Work with a Zillow partner agent

    Leverage their expertise and Zillow's premium Showcase listings to get your home seen by more buyers.

    Get started

    List with your own agent

    Get your home in front of millions of buyers by listing it on Zillow.

    Learn how to do it

    Sell it yourself

    Take full control of how buyers see your home on Zillow by listing For Sale by Owner (FSBO).

    List your home

    What's special

    Renovated kitchenQueen sleeper sofaEcobee thermostatNew tvsRing doorbellUpdated private bathRinnai tankless water heater
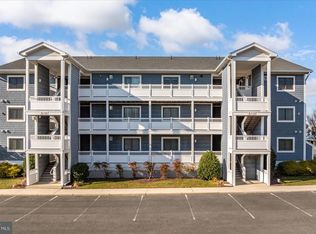
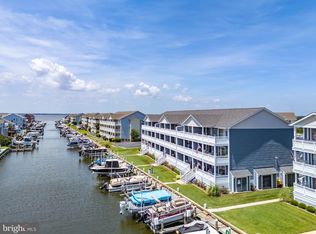
    Discover your new retreat in this beautiful, first-floor Harbour Club condominium, perfect for creating cherished memories. Tastefully decorated, being sold furnished with minor exclusions, this home is turnkey ready. Recently updated with high-value improvements, this unit features a brand-new HVAC gas system, Rinnai tankless water heater, luxury vinyl plank flooring, and a new combo washer/dryer unit. Freshly painted throughout, this home exudes a welcoming and inviting atmosphere. The renovated kitchen is a chef’s delight, boasting Quartz countertops, all new stainless-steel appliances including a gas stove, refrigerator, and dishwasher. Step into the spacious family room, which offers a seamless flow to the large, covered deck through a glass sliding door. This outdoor space is perfect for relaxing and enjoying the fresh air. The primary bedroom is generously sized and features an updated private bath, ensuring comfort and privacy. Additional upgrades include new TVs, ceiling fans, a queen sleeper sofa, an Ecobee thermostat, a Ring doorbell, and a keypad door lock. Located just off 120th Street, you’ll be near the beach and a variety of restaurants. Heron Harbour amenities enhance your living experience with tennis courts, large outdoor pools, and an indoor pool. This condominium is a perfect blend of modern updates and coastal charm, ready for you to move in and enjoy! Schedule a showing today.

    Zillow last checked:

    Listing updated:

    Listed by:

    Tom Ruch 443-235-1347,

    Northrop Realty,

    Listing Team: Bayshore Group Of Northrop Realty

    Bought with:

    Jenn Kukel, RS-0037426

    Keller Williams Realty Delmarva

    Source: Bright MLS,MLS#: MDWO2021638MLS Logo

    Facts & features

    Interior

    Bedrooms & bathrooms
    • Bedrooms: 2
    • Bathrooms: 2
    • Full bathrooms: 2
    • Main level bathrooms: 2
    • Main level bedrooms: 2
    Rooms
    • Room types: Living Room, Dining Room, Primary Bedroom, Bedroom 2, Kitchen, Foyer, Laundry
    Basement
    • Area: 0
    Heating
    • Forced Air, Natural Gas
    Cooling
    • Central Air, Electric
    Appliances
    • Included: Microwave, Built-In Range, Dishwasher, Disposal, Dryer, Exhaust Fan, Freezer, Ice Maker, Self Cleaning Oven, Oven, Oven/Range - Gas, Stainless Steel Appliance(s), Washer, Tankless Water Heater, Electric Water Heater
    • Laundry: Has Laundry, Laundry Room, In Unit
    Features
    • Breakfast Area, Ceiling Fan(s), Combination Dining/Living, Combination Kitchen/Dining, Dining Area, Entry Level Bedroom, Family Room Off Kitchen, Open Floorplan, Kitchen - Gourmet, Primary Bath(s), Bathroom - Stall Shower, Bathroom - Tub Shower, Upgraded Countertops, Dry Wall
    • Flooring: Carpet, Luxury Vinyl
    • Doors: Sliding Glass, Storm Door(s)
    • Windows: Screens, Window Treatments
    • Has basement: No
    • Has fireplace: No
    • Common walls with other units/homes: 1 Common Wall
    Interior area
    • Total structure area: 902
    • Total interior livable area: 902 sqft
    • Finished area above ground: 902
    • Finished area below ground: 0

    Property

    Parking
    • Parking features: Assigned, Off Street, Parking Lot
    • Details: Assigned Parking
    Accessibility
    • Accessibility features: Other
    Features
    • Levels: One
    • Stories: 1
    • Patio & porch: Deck, Roof
    • Pool features: Community
    • Has view: Yes
    • View description: Garden
    Lot
    • Features: Landscaped
    Details
    • Additional structures: Above Grade, Below Grade
    • Parcel number: 2410337607
    • Zoning: R-2
    • Special conditions: Standard

    Construction

    Type & style
    • Home type: Condo
    • Property subtype: Condominium
    • Attached to another structure: Yes
    Materials
    • Vinyl Siding
    Condition
    • Excellent
    • New construction: No
    • Year built: 1991

    Utilities & green energy

    • Sewer: Public Sewer
    • Water: Public

    Community & HOA

    Community
    • Features: Pool
    • Security: Exterior Cameras, Main Entrance Lock, Fire Sprinkler System
    • Condo and coop fee: $1,825 quarterly
    • Subdivision: Heron Harbour
    HOA
    • Has HOA: Yes
    • Amenities included: Bar/Lounge, Common Grounds, Community Center, Dining Rooms, Fitness Center, Jogging Path, Party Room, Indoor Pool, Pool, Tennis Court(s)
    • Services included: Common Area Maintenance, Pier/Dock Maintenance, Pool(s), Snow Removal, Water
    • HOA fee: $275 quarterly
    Location
    • Region: Ocean City
    • Municipality: Ocean City

    Financial & listing details

    • Price per square foot: $424/sqft
    • Tax assessed value: $240,500
    • Annual tax amount: $3,366
    • Date on market: 6/20/2024
    • Listing agreement: Exclusive Right To Sell
    • Inclusions: New Window Shutter Treatment Uninstalled
    • Exclusions: Computer Desk And Chair In Main Living Area, Two Teak Deck Chairs W / Cushions And Small Drink Table, Stained Glass Transom Window Panel, Artwork Over Primary Bed, And All Plants / Planters.
    • Ownership: Condominium

    Price history

    DateEventPrice
    12/31/2024Sold$382,000-2%$424/sqft
    Source: Bright MLS #MDWO2021638 Report a problem
    11/18/2024Contingent$389,743$432/sqft
    Source: Bright MLS #MDWO2021638 Report a problem
    9/13/2024Price change$389,743-2.6%$432/sqft
    Source: Bright MLS #MDWO2021638 Report a problem
    7/4/2024Price change$400,000-5.9%$443/sqft
    Source: Bright MLS #MDWO2021638 Report a problem
    6/20/2024Listed for sale$425,000+77.1%$471/sqft
    Source: Bright MLS #MDWO2021638 Report a problem
    7/7/2020Sold$240,000+4.3%$266/sqft
    Source: Public Record Report a problem
    12/2/2019Sold$230,000-34.3%$255/sqft
    Source: Agent Provided Report a problem
    8/8/2006Sold$350,000$388/sqft
    Source: Public Record Report a problem

    Public tax history

    YearProperty taxesTax assessment
    2025$3,438 +2.1%$251,000 +4.4%
    2024$3,366 +3.8%$240,500 +4.6%
    2023$3,242 +7%$230,000
    2022$3,030 +7.3%$230,000 +15%
    2021$2,825 +8.1%$199,933 +8.1%
    2020$2,612 -0.7%$184,900
    2019$2,630 +0.7%$184,900
    2018$2,612 -8%$184,900 -8.1%
    2017$2,840 -14.8%$201,100
    2016$3,334 $201,100
    2015$3,334 $201,100 -20.1%
    2014$3,334 $251,600
    2013-- $251,600
    2012-- $251,600 -9.4%
    2011-- $277,810
    2010-- $277,810
    2009-- $277,810 -17.3%
    2008-- $336,000 +16.7%
    2007-- $288,000 +20%
    2006-- $240,000 +25%
    2005-- $192,000 +19%
    2004-- $161,332 +23.5%
    2003-- $130,666 +30.7%
    2002-- $100,000
    2001-- $100,000
    Find assessor info on the county website

    Neighborhood: North Ocean City

    Nearby schools

    GreatSchools rating
    Schools provided by the listing agent
    • Elementary: Ocean City
    • Middle: Stephen Decatur
    • High: Stephen Decatur
    • District: Worcester County Public Schools

    Source: Bright MLS. This data may not be complete. We recommend contacting the local school district to confirm school assignments for this home.

    Get pre-qualified for a loan
    At Zillow Home Loans, we can pre-qualify you in as little as 5 minutes with no impact to your credit score.

    An equal housing lender. NMLS #10287.

    Sell for more on Zillow
    Get a Zillow Showcase℠ listing at no additional cost and you could sell for .
    $389,300
    2% more
    +$7,786
    With Zillow Showcase(estimated)
    $397,086