Convenient 1st floor Corner Condo with so many positives features. $60,000 update 2019: replaced Kitchen cabinetry with quiet-close drawers, lazy susans and cabinets, granite countertops, tiled back splashes, stainless steel appliances; both baths with tiled and laminate flooring, granite & solid surface new vanity counter tops, full-tiled showers, double flush toilets; new digital water heater, new full-sized washer/dryer, laminate flooring, window treatments, added 3 new ceiling fans, full interior paint, living area furnishings. 2 Bedrooms, 2 Full baths, corner electric fireplace, raised panel interior doors, safety sprinkler system, HVAC system replaced in 2024. Owner's 2nd home, available for immediate enjoyment. This owner did not rent, but it could be a desirable property. Dual access to over-sized double balcony with vinyl panels and cap railings provides views of the Recreation Center, tennis courts, neighboring fountain, wetlands Wildlife Sanctuary, distant Bay View. Heron Harbour Isle is a full amenity Community located bayside @ 120th Street, #1G faces West (not on 120th Street): Harbour Club is a 9 building section, built 1990, 117 units, providing a well equipped Recreation Center offering year-round facilities, indoor pool, multiple outdoor pools, tennis courts, fitness center, saunas, meeting room, library, professional management. There is a 1 time condo management Buyer ownership transfer fee (Ocean City Real Estate Management) plus a 1 time HOA Rec Center Buyer ownership transfer fee and 1 time condo management ownership transfer fee (Legum & Norman). Reserve Account as of list date. You'll going to like it here!
Sold for $395,000
$395,000
201 S Heron Dr #1G, Ocean City, MD 21842
2beds
902sqft
Condominium
Built in 1992
-- sqft lot
$395,600 Zestimate®
$438/sqft
$2,215 Estimated rent
Home value
$395,600
$348,000 - $447,000
$2,215/mo
Zestimate® history
Owner options
List your home for rent
$2,215/mo
Rent Zestimate®
Find your next renter with Zillow Rental Manager. Plus, with online applications, you can quickly screen prospective tenants – for free.
$2,215/mo
Rent Zestimate®
Refinance and save
$2,660/mo
Est. payment
Refinancing to a lower rate could help reduce your monthly payments and save thousands over the life of the loan.
$2,660/mo
Est. payment
Explore your selling options
Work with a Zillow partner agent
Leverage their expertise and Zillow's premium Showcase listings to get your home seen by more buyers.
Get startedList with your own agent
Get your home in front of millions of buyers by listing it on Zillow.
Learn how to do itSell it yourself
Take full control of how buyers see your home on Zillow by listing For Sale by Owner (FSBO).
List your homeWhat's special
Corner electric fireplaceDigital water heaterStainless steel appliancesCeiling fansRaised panel interior doorsOver-sized double balconyTiled and laminate flooring
Zillow last checked:
Listing updated:
Listed by:
Sherry Thens 302-500-1809,
Coldwell Banker Realty,
Listing Team: The Real Mccoy Group, Co-Listing Team: The Real Mccoy Group,Co-Listing Agent: Sherry L. Thens 302-500-1809,
Coldwell Banker Realty
Bought with:
Whitney Jarvis, RS-0023034
Coldwell Banker Realty
Source: Bright MLS,MLS#: MDWO2029970
Facts & features
Interior
Bedrooms & bathrooms
- Bedrooms: 2
- Bathrooms: 2
- Full bathrooms: 2
- Main level bathrooms: 2
- Main level bedrooms: 2
Rooms
- Room types: Living Room, Dining Room, Primary Bedroom, Bedroom 2, Kitchen, Foyer, Bathroom 2, Primary Bathroom
Primary bedroom
- Features: Balcony Access, Ceiling Fan(s), Flooring - Laminated, Window Treatments
- Level: Main
Bedroom 2
- Features: Ceiling Fan(s), Flooring - Laminated, Window Treatments
- Level: Main
Primary bathroom
- Features: Granite Counters, Double Sink, Flooring - Laminated, Flooring - Tile/Brick
- Level: Main
Bathroom 2
- Features: Countertop(s) - Solid Surface, Flooring - Tile/Brick
- Level: Main
Dining room
- Features: Chair Rail, Crown Molding, Flooring - Laminated, Living/Dining Room Combo
- Level: Main
Foyer
- Features: Flooring - Laminated, Crown Molding, Flooring - Vinyl
- Level: Main
Kitchen
- Features: Granite Counters, Flooring - Laminated, Kitchen - Electric Cooking
- Level: Main
Living room
- Features: Balcony Access, Built-in Features, Ceiling Fan(s), Chair Rail, Crown Molding, Fireplace - Gas, Flooring - Laminated, Living/Dining Room Combo, Window Treatments
- Level: Main
Heating
- Heat Pump, Natural Gas
Cooling
- Ceiling Fan(s), Electric
Appliances
- Included: Microwave, Dishwasher, Disposal, Dryer, Exhaust Fan, Ice Maker, Oven, Oven/Range - Electric, Refrigerator, Cooktop, Washer, Washer/Dryer Stacked, Water Heater, Electric Water Heater
- Laundry: Dryer In Unit, Has Laundry, Main Level, Washer In Unit, In Unit
Features
- Ceiling Fan(s), Combination Dining/Living, Crown Molding, Dining Area, Entry Level Bedroom, Flat, Open Floorplan, Primary Bath(s), Bathroom - Stall Shower, Bathroom - Tub Shower, Upgraded Countertops, Other, Dry Wall
- Flooring: Ceramic Tile, Laminate, Vinyl
- Doors: Insulated, Sliding Glass
- Windows: Double Pane Windows, Insulated Windows, Screens, Sliding, Window Treatments
- Has basement: No
- Number of fireplaces: 1
- Fireplace features: Corner, Glass Doors, Electric
- Common walls with other units/homes: 2+ Common Walls,No One Below
Interior area
- Total structure area: 902
- Total interior livable area: 902 sqft
- Finished area above ground: 902
- Finished area below ground: 0
Property
Parking
- Total spaces: 2
- Parking features: Asphalt, General Common Elements, Lighted, Driveway, Paved, Private, Shared Driveway, Surface, Unassigned, Off Street, On Street, Parking Lot
- Has uncovered spaces: Yes
Accessibility
- Accessibility features: 2+ Access Exits
Features
- Levels: One
- Stories: 1
- Patio & porch: Deck, Porch
- Exterior features: Extensive Hardscape, Lighting, Outdoor Shower, Sidewalks, Street Lights, Tennis Court(s), Other, Balcony
- Pool features: Community
- Fencing: Privacy,Vinyl
- Has view: Yes
- View description: Bay, Canal, Pond, Street, Trees/Woods, Water, Other
- Has water view: Yes
- Water view: Bay,Canal,Pond,Water
- Waterfront features: Bayside
Lot
- Features: Sandy
Details
- Additional structures: Above Grade, Below Grade
- Parcel number: 10339731
- Zoning: R-2
- Special conditions: Standard
Construction
Type & style
- Home type: Condo
- Architectural style: Coastal
- Property subtype: Condominium
- Attached to another structure: Yes
Materials
- Frame
- Foundation: Pilings
- Roof: Asphalt,Shingle
Condition
- Excellent
- New construction: No
- Year built: 1992
- Major remodel year: 2019
Details
- Builder name: James Cunningham
Utilities & green energy
- Electric: Circuit Breakers
- Sewer: Public Sewer
- Water: Public
- Utilities for property: Cable Available, Electricity Available, Phone Available, Natural Gas Available, Sewer Available, Water Available, Cable, Fiber Optic
Community & HOA
Community
- Features: Pool
- Security: Carbon Monoxide Detector(s), Non-Monitored, Smoke Detector(s)
- Condo and coop fee: $1,825 quarterly
- Subdivision: Heron Harbour
HOA
- Has HOA: Yes
- Amenities included: Clubhouse, Common Grounds, Community Center, Fitness Center, Fencing, Jogging Path, Library, Meeting Room, Indoor Pool, Pool, Recreation Facilities, Tennis Court(s), Other
- Services included: Common Area Maintenance, Maintenance Structure, Health Club, Lawn Care Front, Lawn Care Rear, Lawn Care Side, Maintenance Grounds, Management, Pool(s), Recreation Facility, Reserve Funds, Road Maintenance, Sauna, Snow Removal, Water, Other
- HOA fee: $275 quarterly
- HOA name: HERON HARBOUR ISLE RECREATION ASSOCIATION
- Second HOA name: Harbour Club Condominium Association
Location
- Region: Ocean City
- Municipality: Ocean City
Financial & listing details
- Price per square foot: $438/sqft
- Tax assessed value: $201,100
- Annual tax amount: $3,366
- Date on market: 4/10/2025
- Listing agreement: Exclusive Right To Sell
- Listing terms: Cash,Conventional
- Inclusions: Fully Furnished As Shown At No Value Whatsoever, But Simply As A Convenience To Both Seller And Buyer.
- Exclusions: Clothing And Other Personal Items
- Ownership: Condominium
- Road surface type: Black Top, Concrete, Paved
Price history
| Date | Event | Price |
|---|---|---|
| 7/22/2025 | Sold | $395,000-1.2%$438/sqft |
Source:  Bright MLS #MDWO2029970 Report a problem Bright MLS #MDWO2029970 Report a problem | ||
| 7/3/2025 | Pending sale | $399,700$443/sqft |
Source: Bright MLS #MDWO2029970 Report a problem | ||
| 4/22/2025 | Contingent | $399,700$443/sqft |
Source: Bright MLS #MDWO2029970 Report a problem | ||
| 4/10/2025 | Listed for sale | $399,700+48.9%$443/sqft |
Source: Bright MLS #MDWO2029970 Report a problem | ||
| 4/24/2020 | Sold | $268,500$298/sqft |
Source: Agent Provided Report a problem | ||
Public tax history
Tax history is unavailable.
Neighborhood: North Ocean City
Nearby homes
- $370,0002 bd2 ba902 sqft201 S Heron Dr #6, Ocean City, MD 21842Sold

- $382,0002 bd2 ba902 sqft201 S Heron Dr #10-H, Ocean City, MD 21842Sold
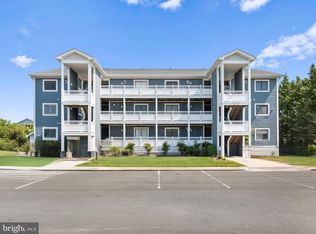
- $404,0002 bd2 ba902 sqft201 S Heron Dr #9G7, Ocean City, MD 21842Sold
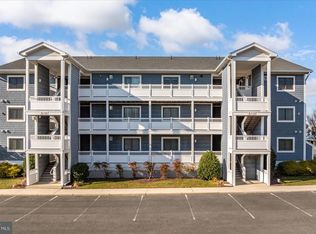
- $494,8972 bd3 ba1.1k sqft201 S Heron Dr #18B28, Ocean City, MD 21842Sold

- $485,0002 bd2 ba916 sqft201 S Heron Dr #3C, Ocean City, MD 21842Sold
- $405,0002 bd2 ba902 sqft201 S Heron Dr #7F3, Ocean City, MD 21842Sold
- $475,0002 bd3 ba1.1k sqft201 S Heron Dr #B21, Ocean City, MD 21842Sold
- $327,3002 bd2 ba902 sqft201 S Heron Dr #5H, Ocean City, MD 21842Off Market
Nearby schools
GreatSchools rating
- 10/10Ocean City Elementary SchoolGrades: PK-4Distance: 6 mi
- 10/10Stephen Decatur Middle SchoolGrades: 7-8Distance: 9.3 mi
- 7/10Stephen Decatur High SchoolGrades: 9-12Distance: 9.1 mi
Schools provided by the listing agent
- Elementary: Ocean City
- Middle: Stephen Decatur
- High: Stephen Decatur
- District: Worcester County Public Schools
Source: Bright MLS. This data may not be complete. We recommend contacting the local school district to confirm school assignments for this home.


Get pre-qualified for a loan
At Zillow Home Loans, we can pre-qualify you in as little as 5 minutes with no impact to your credit score.An equal housing lender. NMLS #10287.
Sell for more on Zillow
Get a Zillow Showcase℠ listing at no additional cost and you could sell for .
$395,600
2% more
+$7,912
With Zillow Showcase(estimated)
$403,512
- Maryland
- Worcester County
- Ocean City
- 21842
- North Ocean City
- 201 S Heron Dr Unit 1G
