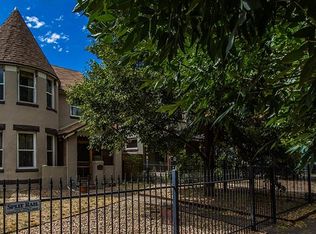
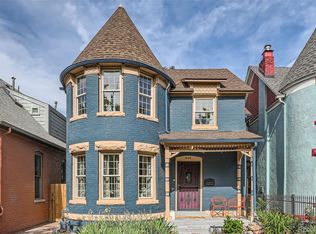
This exquisite Victorian home, crafted by renowned architect William Lang in 1890, exudes the elegance of the era. The property is enclosed by a picturesque iron gate, enhancing its majestic front yard and covered patio area, creating a stunning first impression.
The interior has been tastefully renovated by the previous owner, combining nostalgic elements with modern amenities. The foyer welcomes you with its soaring ceiling height and features two stunning Art Deco fireplaces, adding character and charm to the open living room adorned with beautiful brick and wood accents. The spacious gourmet kitchen seamlessly connects to the dining room, creating a perfect flow for entertaining. Additionally, a private sunroom or office space provides a quiet retreat for work or relaxation. Enjoy evenings of intimate gatherings on the wrap-around deck, surrounded by a high perimeter fence for privacy. The location is superb, with the best shops and restaurants on South Broadway just around the corner, offering a vibrant and convenient lifestyle. The second level of the home does not disappoint, with three bedrooms featuring impressive nine-foot ceilings and even higher vaulted ceilings in the primary suite. The master suite also includes a walk-in closet, a private deck, and stunning mountain views. This Queen Anne-style home seamlessly blends San Francisco-style charm with modern sophistication, making it a truly remarkable property in the heart of Denver. Don't miss the opportunity to own this charming piece of history and relish the luxurious lifestyle it affords.
Sold for $885,000
Zillow last checked:
Listing updated:
Bought with:
Nikki Wiederaenders, 100076278
Porchlight Real Estate Group
Source: REcolorado as distributed by MLS GRID,MLS#: 9983461
Price history
| Date | Event | Price |
|---|---|---|
| 11/30/2023 | Listing removed | -- |
Source:  HomeSmart Report a problem HomeSmart Report a problem | ||
| 11/29/2023 | Sold | $885,000-1.7%$368/sqft |
Source:  REcolorado as distributed by MLS GRID #9983461 Report a problem REcolorado as distributed by MLS GRID #9983461 Report a problem | ||
| 11/18/2023 | Listed for rent | $4,000$2/sqft |
Source: Zillow Rentals Report a problem | ||
| 11/17/2023 | Listing removed | -- |
Source: REcolorado as distributed by MLS GRID #9542537 Report a problem | ||
| 10/30/2023 | Contingent | $899,999$374/sqft |
Source: HomeSmart #9983461 Report a problem | ||
| 10/30/2023 | Listed for sale | $899,999$374/sqft |
Source: HomeSmart #9983461 Report a problem | ||
| 10/27/2023 | Pending sale | $899,999$374/sqft |
Source: REcolorado as distributed by MLS GRID #9983461 Report a problem | ||
| 10/6/2023 | Listed for rent | $4,000+23.1%$2/sqft |
Source: REcolorado as distributed by MLS GRID #9542537 Report a problem | ||
| 9/20/2023 | Price change | $899,999-2.7%$374/sqft |
Source: REcolorado as distributed by MLS GRID #9983461 Report a problem | ||
| 9/6/2023 | Price change | $925,000-2.6%$385/sqft |
Source: REcolorado as distributed by MLS GRID #9983461 Report a problem | ||
| 8/17/2023 | Listed for sale | $950,000+13.8%$395/sqft |
Source: REcolorado as distributed by MLS GRID #9983461 Report a problem | ||
| 3/24/2021 | Sold | $835,000+26%$347/sqft |
Source: Public Record Report a problem | ||
| 11/11/2019 | Listing removed | $3,250$1/sqft |
Source: Zillow Rental Manager Report a problem | ||
| 10/31/2019 | Price change | $3,250-5.8%$1/sqft |
Source: Zillow Rental Manager Report a problem | ||
| 9/16/2019 | Listed for rent | $3,450$1/sqft |
Source: Be One Realty Report a problem | ||
| 9/20/2017 | Sold | $662,500-1.9%$275/sqft |
Source: Public Record Report a problem | ||
| 7/18/2017 | Price change | $675,000-2%$281/sqft |
Source: Coldwell Banker Residential Brokerage - Devonshire Cherry Creek #2083167 Report a problem | ||
| 6/30/2017 | Pending sale | $689,000$286/sqft |
Source: Coldwell Banker Residential Brokerage - Devonshire Cherry Creek #2083167 Report a problem | ||
| 6/22/2017 | Listed for sale | $689,000+39.2%$286/sqft |
Source: COLDWELL BANKER DEVONSHIRE #2083167 Report a problem | ||
| 8/9/2013 | Sold | $495,000+0.3%$206/sqft |
Source: Public Record Report a problem | ||
| 6/28/2013 | Price change | $493,722-6.8%$205/sqft |
Source: RE/MAX ALLIANCE 3000 #1202372 Report a problem | ||
| 6/13/2013 | Price change | $529,900-1.9%$220/sqft |
Source: RE/MAX ALLIANCE 3000 #1202372 Report a problem | ||
| 5/26/2013 | Listed for sale | $539,900+18.1%$224/sqft |
Source: RE/MAX Alliance #1190770 Report a problem | ||
| 3/11/2009 | Sold | $457,000+152.5%$190/sqft |
Source: Public Record Report a problem | ||
| 1/17/2008 | Sold | $181,000+9.7%$75/sqft |
Source: Public Record Report a problem | ||
| 6/29/2000 | Sold | $165,000$69/sqft |
Source: Public Record Report a problem | ||
Get a cash offer in 3 minutes
Find out how much your home could sell for in as little as 3 minutes with a no-obligation cash offer.
Estimated market value
$898,500
