Skip main navigation
Sold for $750,000
  • $750,000

    209 S Lincoln Street, Denver, CO 80209

    3beds
    1,906sqft
    Single Family Residence
    Built in 1891
    3,810 Square Feet Lot
    $735,300 Zestimate®
    $393/sqft
    $3,983 Estimated rent

    Home value

    $735,300

    $691,000 - $787,000

    $3,983/mo

    Zestimate® history
    Loading
    Loading...

    Owner options

    List your home for rent

    $3,983/mo

    Rent Zestimate®

    Find your next renter with Zillow Rental Manager. Plus, with online applications, you can quickly screen prospective tenants – for free.

    Learn more

    $3,983/mo

    Rent Zestimate®

    Refinance and save

    $4,281/mo

    Est. payment

    Refinancing to a lower rate could help reduce your monthly payments and save thousands over the life of the loan.

    See today's rates

    $4,281/mo

    Est. payment

    Explore your selling options

    Work with a Zillow partner agent

    Leverage their expertise and Zillow's premium Showcase listings to get your home seen by more buyers.

    Get started

    List with your own agent

    Get your home in front of millions of buyers by listing it on Zillow.

    Learn how to do it

    Sell it yourself

    Take full control of how buyers see your home on Zillow by listing For Sale by Owner (FSBO).

    List your home

    What's special

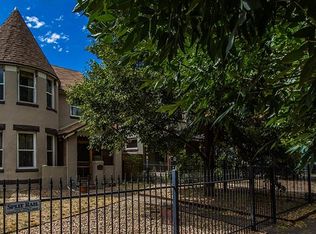
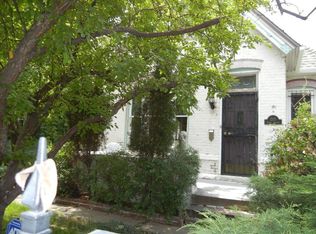
    Welcome to this Queen Anne Victorian, situated in sought-after Washington Park West. This home is so close to SoBo’s vibrant restaurant scene, shops, light rail, Washington Park, Cherry Creek Bike Path, the Mayan Theatre, and more—truly move-in ready and ideally located to enjoy the best of Denver living. It was designed by renowned Denver architect William Lang—whose notable works include the Molly Brown House and Castle Marne. It is located in the Lincoln Street Historic District among a rare collection of Lang-designed residences. With exquisite curb appeal featuring a custom wrought iron fence, raised garden beds, ornate exterior paint, and a striking two-story turret, the home seamlessly blends historic charm with modern comfort. Thoughtful updates include a chef’s kitchen with quarter-sawn oak cabinetry, soapstone countertops, GE Café appliances, and Brizo fixtures, as well as a high-efficiency HVAC system with heat pump/GFA combo, tankless water heater, and newer sewer line. Upstairs, three spacious bedrooms offer ample closet space, and the updated bathroom retains its original clawfoot tub. The low-maintenance backyard with stamped concrete patio is ideal for entertaining, and a modern oversized 24' x 24' garage with attic storage offers rare convenience. No work to do! Just move in and hang your pictures.

    Zillow last checked:

    Listing updated:

    Listed by:

    Shelley Bridge 303-331-4562 shelley@denverhomeshere.com,

    RE/MAX of Cherry Creek,

    The Bridge Team 303-331-4589,

    RE/MAX of Cherry Creek

    Bought with:

    Donna M. Demis, 040013408

    Demis Realty Inc

    Source: REcolorado as distributed by MLS GRID,MLS#: 5740414MLS Logo

    Facts & features

    Interior

    Bedrooms & bathrooms
    • Bedrooms: 3
    • Bathrooms: 2
    • Full bathrooms: 1
    • 1/2 bathrooms: 1
    • Main level bathrooms: 1
    Bedroom
    • Description: Presently Open To The Primary Bedroom But Has Its Own Closet And You Could Finish With A Door Or Wall If Desired
    • Level: Upper
    • Area: 146 Square Feet
    • Dimensions: 10 x 14.6
    Bedroom
    • Level: Upper
    • Area: 144 Square Feet
    • Dimensions: 12 x 12
    Bathroom
    • Level: Main
    Bathroom
    • Level: Upper
    Other
    • Description: With Walk-In Closet. East Facing Floods With Morning Light.
    • Level: Upper
    • Area: 169 Square Feet
    • Dimensions: 13 x 13
    Den
    • Level: Main
    • Area: 169 Square Feet
    • Dimensions: 13 x 13
    Dining room
    • Level: Main
    • Area: 156 Square Feet
    • Dimensions: 12 x 13
    Kitchen
    • Description: Beautifully Updated With Stainless Appliances Including Gas Range, Oak Cabinetry And Soapstone Counters
    • Level: Main
    • Area: 143 Square Feet
    • Dimensions: 11 x 13
    Laundry
    • Description: Clean And Tidy Space With Plenty Of Room For Mechanicals And Storage
    • Level: Basement
    Living room
    • Level: Main
    • Area: 168 Square Feet
    • Dimensions: 12 x 14
    Utility room
    • Level: Basement
    Heating
    • Forced Air, Heat Pump, Natural Gas
    Cooling
    • Central Air
    Appliances
    • Included: Convection Oven, Dishwasher, Dryer, Microwave, Range, Refrigerator, Tankless Water Heater, Warming Drawer, Washer
    • Laundry: In Unit
    Features
    • Ceiling Fan(s), Entrance Foyer, High Ceilings, Stone Counters, Walk-In Closet(s)
    • Flooring: Tile, Wood
    • Windows: Bay Window(s), Window Coverings
    • Basement: Interior Entry,Partial
    • Number of fireplaces: 1
    • Fireplace features: Wood Burning
    • Common walls with other units/homes: No Common Walls
    Interior area
    • Total structure area: 1,906
    • Total interior livable area: 1,906 sqft
    • Finished area above ground: 1,617
    • Finished area below ground: 0

    Property

    Parking
    • Total spaces: 2
    • Parking features: Concrete, Exterior Access Door, Oversized, Storage
    • Garage spaces: 2
    Features
    • Levels: Two
    • Stories: 2
    • Patio & porch: Front Porch, Patio
    • Exterior features: Garden, Private Yard, Rain Gutters
    • Fencing: Full
    Lot
    • Size: 3,810 sqft
    • Features: Historical District, Landscaped, Level, Near Public Transit, Sprinklers In Front
    Details
    • Parcel number: 510428024
    • Zoning: U-TU-B2
    • Special conditions: Standard

    Construction

    Type & style
    • Home type: SingleFamily
    • Architectural style: Victorian
    • Property subtype: Single Family Residence
    Materials
    • Brick
    • Roof: Composition
    Condition
    • Updated/Remodeled
    • Year built: 1891

    Utilities & green energy

    • Sewer: Public Sewer
    • Water: Public
    • Utilities for property: Cable Available, Electricity Connected, Natural Gas Connected
    Green energy
    • Energy efficient items: HVAC

    Community & neighborhood

    Security
    • Security features: Video Doorbell
    Location
    • Region: Denver
    • Subdivision: Washington Park

    Other

    Other facts
    • Listing terms: Cash,Conventional,FHA,VA Loan
    • Ownership: Corporation/Trust
    • Road surface type: Paved

    Price history

    DateEventPrice
    10/6/2025Sold$750,000$393/sqft
    Source: REcolorado as distributed by MLS GRID #5740414 Report a problem
    8/26/2025Pending sale$750,000$393/sqft
    Source: REcolorado as distributed by MLS GRID #5740414 Report a problem
    7/31/2025Price change$750,000-3.8%$393/sqft
    Source: REcolorado as distributed by MLS GRID #5740414 Report a problem
    6/20/2025Price change$780,000-2.5%$409/sqft
    Source: REcolorado as distributed by MLS GRID #5740414 Report a problem
    5/29/2025Listed for sale$800,000+50.9%$420/sqft
    Source: REcolorado as distributed by MLS GRID #5740414 Report a problem
    9/18/2017Sold$530,000$278/sqft
    Source: Public Record Report a problem
    8/2/2017Listed for sale$530,000+86%$278/sqft
    Source: TKH REALTY #3654761 Report a problem
    7/10/2003Sold$285,000+68.6%$150/sqft
    Source: Public Record Report a problem
    8/19/1998Sold$169,000+88.8%$89/sqft
    Source: Public Record Report a problem
    10/19/1993Sold$89,500$47/sqft
    Source: Public Record Report a problem

    Public tax history

    YearProperty taxesTax assessment
    2024$3,722 +11.1%$48,030 -6.2%
    2023$3,350 +3.6%$51,210 +21.6%
    2022$3,235 +8.4%$42,130 -2.8%
    2021$2,985 +2.9%$43,350 +7.8%
    2020$2,901 +11.2%$40,225 -0.7%
    2019$2,609 $40,508 +20.1%
    2018$2,609 +6.6%$33,720 +6.2%
    2017$2,448 +7.7%$31,740 +9.1%
    2016$2,273 +9.4%$29,100
    2015$2,078 0%$29,100 +16.3%
    2014$2,079 +55.6%$25,020 +17.5%
    2003$1,336 +1.9%$21,300 -4.6%
    2002$1,311 $22,320 +35.8%
    2001-- $16,430

    Find assessor info on the county website

    Neighborhood: Speer

    Nearby schools

    GreatSchools rating
    Schools provided by the listing agent
    • Elementary: Lincoln
    • Middle: Grant
    • High: South
    • District: Denver 1

    Source: REcolorado as distributed by MLS GRID. This data may not be complete. We recommend contacting the local school district to confirm school assignments for this home.

    Get a cash offer in 3 minutes
    Find out how much your home could sell for in as little as 3 minutes with a no-obligation cash offer.
    Estimated market value
    $735,300
    Get a cash offer in 3 minutes
    Find out how much your home could sell for in as little as 3 minutes with a no-obligation cash offer.
    Estimated market value
    $735,300