Welcome to 201 S. Parkwood, a beautifully remodeled gem in Crown Heights that perfectly blends modern updates with timeless charm. This 3-bedroom, 2-bath home sits on a corner lot with standout curb appeal and a fenced-in backyard that’s as adorable as it is functional — ideal for pets, play, or gardening. Inside, you’ll find a spacious living room with a working wood-burning fireplace — perfect for cozying up during those chilly Kansas winters. The home features an open living and dining concept, creating a natural flow that’s perfect for entertaining or everyday living. Hardwood floors in the living room and two bedrooms add warmth and character. The kitchen truly wows with quartz countertops, a new stove, new dishwasher, new tile flooring, and updated finishes that make cooking and gathering a joy. Both bathrooms also feature new tile flooring, offering a fresh and modern feel throughout. The carpeted primary bedroom suite offers a peaceful retreat tucked on the opposite side of the home for extra privacy. It's conveniently located right next to the laundry area, making everyday routines a breeze. And don’t miss the stylish accent wall — a design-forward touch that adds personality and flair to the space. A bright breezeway connects the home to the two-car garage, complete with new tile and large windows that offer a lovely view into the backyard — perfect for a cozy sitting area, plant nook, or light-filled transition space. Step out back to the charming patio, where you’ll want to enjoy morning coffee and evening cocktails year-round. Beyond the fenced yard, enjoy peaceful green space that adds privacy and a serene natural feel. Located just minutes from Kellogg (Highway 54), this home gives you quick and easy access to anywhere in town — work, school, shopping, or a night out. With everything on one level, no basement to maintain, and thoughtful updates throughout, this home offers comfort, convenience, and classic Crown Heights character — all in one move-in ready package. The roof is approximately 5–7 years old, offering durability and peace of mind. Brand-new gutters and downspouts have been installed, and the newer A/C condenser ensures efficient cooling. The water service line from the house to the main has been recently replaced—an essential upgrade already taken care of. The backyard lawn is currently being seeded, fertilized, and professionally treated to create a lush green space. Please note: some photos of the backyard have been digitally enhanced to show what the lawn is expected to look like once fully established. Hurry and schedule your personal tour before this one gets snatched up!
Sold-co-op w/mbr
Price Unknown
201 S Parkwood Ln, Wichita, KS 67218
3beds
1,690sqft
Single Family Onsite Built
Built in 1950
10,454 Square Feet Lot
$287,500 Zestimate®
$--/sqft
$1,783 Estimated rent
Home value
$287,500
$262,000 - $316,000
$1,783/mo
Zestimate® history
Owner options
List your home for rent
$1,783/mo
Rent Zestimate®
Find your next renter with Zillow Rental Manager. Plus, with online applications, you can quickly screen prospective tenants – for free.
$1,783/mo
Rent Zestimate®
Refinance and save
Refinancing to a lower rate could help reduce your monthly payments and save thousands over the life of the loan.
Explore your selling options
Work with a Zillow partner agent
Leverage their expertise and Zillow's premium Showcase listings to get your home seen by more buyers.
Get startedList with your own agent
Get your home in front of millions of buyers by listing it on Zillow.
Learn how to do itSell it yourself
Take full control of how buyers see your home on Zillow by listing For Sale by Owner (FSBO).
List your homeWhat's special
Zillow last checked:
Listing updated:
Listed by:
Ronda Welsh 316-409-4431,
Keller Williams Hometown Partners
Bought with:
John Kumar, 00247190
Source: SCKMLS as distributed by MLS GRID,MLS#: 654205
Facts & features
Interior
Bedrooms & bathrooms
- Bedrooms: 3
- Bathrooms: 2
- Full bathrooms: 2
Primary bedroom
- Description: Carpet
- Level: Main
- Area: 210
- Dimensions: 14x15
Bedroom
- Description: Wood
- Level: Main
- Area: 204
- Dimensions: 12x17
Bedroom
- Description: Wood
- Level: Main
- Area: 165
- Dimensions: 11x15
Dining room
- Description: Wood
- Level: Main
- Area: 96
- Dimensions: 12x8
Kitchen
- Description: Tile
- Level: Main
- Area: 175.5
- Dimensions: 13x13.5
Living room
- Description: Wood
- Level: Main
- Area: 285
- Dimensions: 19x15
Heating
- Forced Air, Natural Gas
Cooling
- Central Air, Electric
Appliances
- Included: Dishwasher, Disposal, Range
- Laundry: Main Level
Features
- Ceiling Fan(s)
- Flooring: Hardwood
- Doors: Storm Door(s)
- Windows: Storm Window(s)
- Basement: None
- Number of fireplaces: 1
- Fireplace features: One, Living Room, Wood Burning
Interior area
- Total interior livable area: 1,690 sqft
- Finished area above ground: 1,690
- Finished area below ground: 0
Property
Parking
- Total spaces: 2
- Parking features: Attached, Oversized
- Garage spaces: 2
Features
- Levels: One
- Stories: 1
- Patio & porch: Patio
- Exterior features: Guttering - ALL
- Fencing: Wood
Lot
- Size: 10,454 Square Feet
- Features: Standard
Details
- Parcel number: 20173126240310600100
Construction
Type & style
- Home type: SingleFamily
- Architectural style: Ranch
- Property subtype: Single Family Onsite Built
Materials
- Frame
- Foundation: Crawl Space
- Roof: Composition
Condition
- Year built: 1950
Utilities & green energy
- Gas: Natural Gas Available
- Utilities for property: Sewer Available, Natural Gas Available, Public
Community & HOA
Community
- Subdivision: CROWN HEIGHTS
HOA
- Has HOA: No
Location
- Region: Wichita
Financial & listing details
- Tax assessed value: $223,600
- Annual tax amount: $577
- Date on market: 4/23/2025
- Cumulative days on market: 2 days
- Ownership: Individual
- Road surface type: Paved
Price history
Price history is unavailable.
Public tax history
| Year | Property taxes | Tax assessment |
|---|---|---|
| 2025 | $2,732 +5.8% | $25,714 +7% |
| 2024 | $2,582 -3.7% | $24,036 |
| 2023 | $2,680 +9.6% | $24,036 |
| 2022 | $2,445 +3.2% | -- |
| 2021 | $2,369 +4.7% | -- |
| 2020 | $2,263 +5.9% | $19,735 +6% |
| 2019 | $2,136 +2.8% | $18,619 +3% |
| 2018 | $2,079 +16.7% | $18,079 |
| 2017 | $1,781 +110.5% | -- |
| 2016 | $846 -51.6% | -- |
| 2015 | $1,747 +2.1% | -- |
| 2014 | $1,711 | -- |
| 2013 | -- | -- |
| 2012 | -- | -- |
| 2011 | -- | $16,307 |
| 2008 | -- | $16,307 +3% |
| 2007 | -- | $15,836 +3% |
| 2006 | -- | $15,376 +9% |
| 2005 | -- | $14,111 +9% |
| 2004 | -- | $12,950 |
| 2003 | -- | $12,950 +17.9% |
| 2002 | -- | $10,983 +6.1% |
| 2000 | -- | $10,351 |
Find assessor info on the county website
Neighborhood: Crown Heights South
Nearby homes
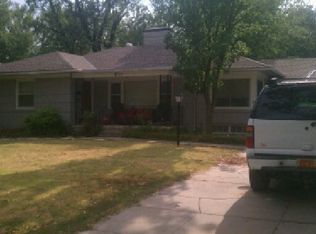
- $233,5003 bd1 ba1.4k sqft211 S Parkwood Ln, Wichita, KS 67218Off Market
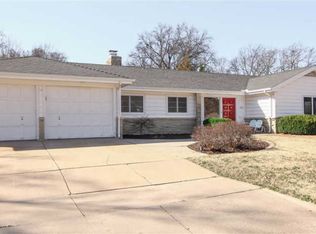
- $353,1003 bd3 ba2.4k sqft202 S Old Manor Rd, Wichita, KS 67218Off Market
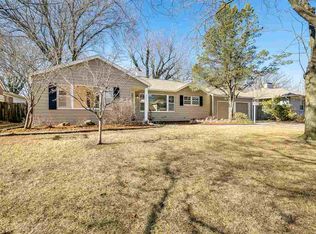
- $316,4003 bd1 ba1.8k sqft5320 E English St, Wichita, KS 67218Off Market
- $301,0003 bd3 ba2.1k sqft221 S Parkwood Ln, Wichita, KS 67218Off Market
- $315,2003 bd4 ba2.3k sqft218 S Old Manor Rd, Wichita, KS 67218Off Market
- $331,0003 bd3 ba2k sqft204 S Parkwood Ln, Wichita, KS 67218Off Market
- $365,0003 bd2 ba2.7k sqft150 S Old Manor Rd, Wichita, KS 67218Off Market
- $334,8003 bd3 ba2.8k sqft216 S Parkwood Ln, Wichita, KS 67218Off Market
Nearby schools
GreatSchools rating
- 7/10Hyde International Studies and Communications Magnet Elementary SchoolGrades: PK-5Distance: 0.5 mi
- 5/10Robinson Middle SchoolGrades: 6-8Distance: 0.6 mi
- 3/10East High SchoolGrades: 9-12Distance: 1.9 mi
Schools provided by the listing agent
- Elementary: Jefferson
- Middle: Robinson
- High: East
Source: SCKMLS as distributed by MLS GRID. This data may not be complete. We recommend contacting the local school district to confirm school assignments for this home.
Sell for more on Zillow
Get a Zillow Showcase℠ listing at no additional cost and you could sell for .
$287,500
2% more
+$5,750
With Zillow Showcase(estimated)
$293,250
- Kansas
- Sedgwick County
- Wichita
- 67218
- Crown Heights South
- 201 S Parkwood Ln
Nearby cities
Nearby neighborhoods
Nearby zip codes
Other Wichita Topics
