Welcome Home to Hassle-Free Loft Living! This stunning downtown loft truly has it all! From the moment you walk in, you’ll be captivated by the soaring ceilings and abundance of natural light. The living room boasts impressive 14-foot ceilings, while the rest of the home features 11-foot ceilings—creating an open, airy feel throughout. The entrance flows effortlessly into the dining area, where a curved landing overlooks the spacious living room below. To one side, you’ll find a deep storage space perfect for keeping things organized. On the other side, the fully equipped kitchen comes with all appliances included. The bathroom offers a deep soaking tub and plenty of space, and just outside is the utility closet with a stackable washer and dryer—also included! Head down the grand wide concrete stairs and you’ll fall in love with the open, industrial-style living and bedroom area. Oversized windows flood the space with sunlight and even offer a view of Naftzger Park. The living room also includes a bonus storage area beneath the kitchen—a unique and practical touch. The bedroom continues the theme of light and space, with the same large windows and a tall walk-in closet that’s perfect for adding custom shelving. A built-in concrete ledge provides additional storage or a great spot to display décor. This loft includes a designated, gated parking spot, and residents can enjoy the rooftop amenities featuring panoramic city views, a pickleball court, outdoor kitchen, bathroom, and ample seating—perfect for entertaining or relaxing after a long day. If you’re ready to experience stylish, low-maintenance living in the heart of the city, schedule your showing today!
Sold-co-op w/mbr
Price Unknown
201 S Saint Francis Ave APT 203, Wichita, KS 67202
1beds
837sqft
Comm Hsing/Condo/TH/Co-Op
Built in 1925
-- sqft lot
$191,100 Zestimate®
$--/sqft
$1,089 Estimated rent
Home value
$191,100
$174,000 - $210,000
$1,089/mo
Zestimate® history
Owner options
List your home for rent
$1,089/mo
Rent Zestimate®
Find your next renter with Zillow Rental Manager. Plus, with online applications, you can quickly screen prospective tenants – for free.
$1,089/mo
Rent Zestimate®
Refinance and save
$2,538/mo
Est. payment
Refinancing to a lower rate could help reduce your monthly payments and save thousands over the life of the loan.
$2,538/mo
Est. payment
Explore your selling options
Work with a Zillow partner agent
Leverage their expertise and Zillow's premium Showcase listings to get your home seen by more buyers.
Get startedList with your own agent
Get your home in front of millions of buyers by listing it on Zillow.
Learn how to do itSell it yourself
Take full control of how buyers see your home on Zillow by listing For Sale by Owner (FSBO).
List your homeWhat's special
Zillow last checked:
Listing updated:
Listed by:
Lisa Mayfield 316-351-8508,
Berkshire Hathaway PenFed Realty,
Trang Nguyen 316-869-4209,
Berkshire Hathaway PenFed Realty
Bought with:
Taylor Ellington, 00250259
Source: SCKMLS as distributed by MLS GRID,MLS#: 664839
Facts & features
Interior
Bedrooms & bathrooms
- Bedrooms: 1
- Bathrooms: 1
- Full bathrooms: 1
Primary bedroom
- Description: Wood Laminate
- Level: Main
- Area: 144
- Dimensions: 12x12
Dining room
- Description: Wood Laminate
- Level: Main
- Area: 63
- Dimensions: 9x7
Kitchen
- Description: Wood Laminate
- Level: Main
- Area: 72
- Dimensions: 9x8
Living room
- Description: Wood Laminate
- Level: Main
- Area: 224
- Dimensions: 16x14
Heating
- Forced Air
Cooling
- Central Air
Appliances
- Included: Dishwasher, Disposal, Microwave, Refrigerator, Range, Washer, Dryer
- Laundry: Main Level
Features
- Ceiling Fan(s)
- Basement: None
- Has fireplace: No
Interior area
- Total interior livable area: 837 sqft
- Finished area above ground: 837
- Finished area below ground: 0
Property
Parking
- Parking features: Gated, None
Features
- Levels: One
- Stories: 1
Lot
- Size: 435 Square Feet
- Features: Corner Lot
Details
- Parcel number: 1252103206001.10
Construction
Type & style
- Home type: Condo
- Architectural style: Other
- Property subtype: Comm Hsing/Condo/TH/Co-Op
Materials
- Brick
- Foundation: None
- Roof: Other
Condition
- Year built: 1925
Utilities & green energy
- Gas: Natural Gas Available
- Utilities for property: Sewer Available, Natural Gas Available, Public
Community & HOA
Community
- Subdivision: LOFTS AT ST FRANCIS
HOA
- Has HOA: Yes
- Services included: Maintenance Structure, Insurance, Maintenance Grounds, Recreation Facility, Snow Removal, Trash, Water, Gen. Upkeep for Common Ar
- HOA fee: $2,538 annually
Location
- Region: Wichita
Financial & listing details
- Tax assessed value: $178,200
- Annual tax amount: $2,102
- Date on market: 11/14/2025
- Cumulative days on market: 71 days
- Ownership: Individual
- Road surface type: Paved
Price history
Price history is unavailable.
Public tax history
| Year | Property taxes | Tax assessment |
|---|---|---|
| 2025 | $2,348 +2% | $20,494 +9.2% |
| 2024 | $2,302 -3.9% | $18,769 |
| 2023 | $2,396 +8.1% | $18,769 |
| 2022 | $2,216 -2.8% | -- |
| 2021 | $2,279 | -- |
| 2020 | -- | $17,273 0% |
| 2019 | -- | $17,274 +2.1% |
| 2018 | -- | $16,911 |
| 2017 | -- | -- |
| 2016 | -- | -- |
| 2015 | -- | -- |
| 2014 | -- | -- |
| 2013 | -- | -- |
| 2012 | -- | -- |
| 2011 | -- | $18,309 +2.5% |
| 2008 | -- | $17,860 +46.5% |
| 2007 | -- | $12,190 +89.3% |
| 2006 | -- | $6,441 |
Find assessor info on the county website
Neighborhood: 67202
Nearby homes
- $--2 bd2 ba1.6k sqft201 S Saint Francis Ave #300, Wichita, KS 67202Sold

- $--1 bd1 ba684 sqft201 S Saint Francis Ave APT 304, Wichita, KS 67202Sold
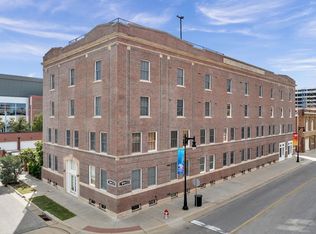
- $--1 bd2 ba1.3k sqft201 S Saint Francis Ave APT 400, Wichita, KS 67202Sold
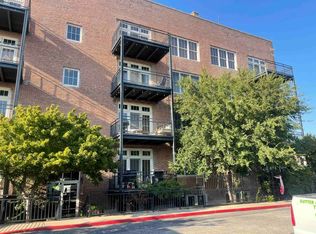
- $--1 bd2 ba1.1k sqft201 S Saint Francis Ave APT 401, Wichita, KS 67202Sold
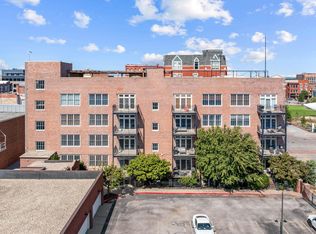
- $--2 bd2 ba983 sqft201 S Saint Francis Ave APT 402, Wichita, KS 67202Sold
- $--1 bd2 ba1.2k sqft201 S Saint Francis Ave APT 503, Wichita, KS 67202Sold
- $--1 bd1 ba726 sqft201 S Saint Francis Ave APT 505, Wichita, KS 67202Sold
- $--2 bd2 ba1.4k sqft201 S Saint Francis Ave APT 104, Wichita, KS 67202Sold
Nearby schools
GreatSchools rating
- 3/10Washington Accelerated Learning Elementary SchoolGrades: PK-5Distance: 0.9 mi
- 2/10Marshall Middle SchoolGrades: 6-8Distance: 2.1 mi
- 1/10West High SchoolGrades: 9-12Distance: 1.1 mi
Schools provided by the listing agent
- Elementary: Lincoln
- Middle: Hamilton
- High: East
Source: SCKMLS as distributed by MLS GRID. This data may not be complete. We recommend contacting the local school district to confirm school assignments for this home.
- Kansas
- Sedgwick County
- Wichita
- 67202
- 201 S Saint Francis Ave Apartment 203
Nearby cities
Nearby neighborhoods
Nearby zip codes
Other Wichita Topics
