Skip main navigation
Sold-co-op w/mbr
  • $193,000

    201 S Saint Francis St APT 401, Wichita, KS 67202

    1beds
    1,146sqft
    Comm Hsing/Condo/TH/Co-Op
    Built in 2005
    -- sqft lot
    $193,000 Zestimate®
    $168/sqft
    $1,536 Estimated rent

    Home value

    $193,000

    $174,000 - $214,000

    $1,536/mo

    Zestimate® history
    Loading
    Loading...

    Owner options

    List your home for rent

    $1,536/mo

    Rent Zestimate®

    Find your next renter with Zillow Rental Manager. Plus, with online applications, you can quickly screen prospective tenants – for free.

    Learn more

    $1,536/mo

    Rent Zestimate®

    Refinance and save

    $3,219/mo

    Est. payment

    Refinancing to a lower rate could help reduce your monthly payments and save thousands over the life of the loan.

    See today's rates

    $3,219/mo

    Est. payment

    Explore your selling options

    Work with a Zillow partner agent

    Leverage their expertise and Zillow's premium Showcase listings to get your home seen by more buyers.

    Get started

    List with your own agent

    Get your home in front of millions of buyers by listing it on Zillow.

    Learn how to do it

    Sell it yourself

    Take full control of how buyers see your home on Zillow by listing For Sale by Owner (FSBO).

    List your home

    What's special

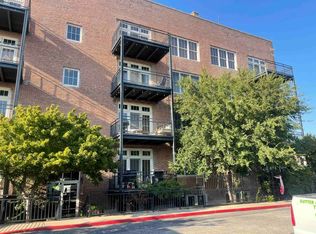
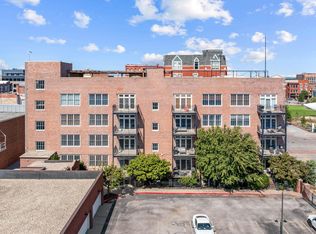
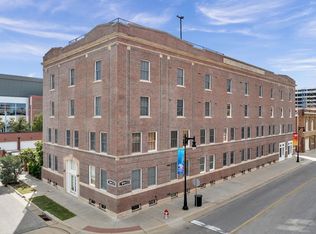
    Location, Location, Location are the most common words used when buying or selling real estate. The downtown loft life style could not be more enjoyable or centrally located. It is less than one short block from Wichita's most popular locations for dining, shopping, nightlife and camaraderie. The owner was part of the original renovation project of the Lofts in 2005 and selected all high end quality finishes for this unit in this historic 1925 all brick building. The kitchen is fully equipped with quality stainless steel appliances including a built-in microwave, refrigerator, dishwasher and range/oven. The kitchen countertops are granite with a Blanco under mount sink. The island has additional cabinetry and an eating bar with granite countertops. The ten foot ceilings, Anderson windows and French doors leading to the balcony add to the quality features of this loft. The master bedroom comes with an extremely functional sun darkening shade that allows for late morning sleeping if necessary. The master bathroom has a granite countertop sink with a tiled walk-in shower and a walk-in closet. In addition, there is a second bathroom with a tub and shower. A beautiful balcony that overlooks a southerly view of Wichita's skyline is breathtaking. Also included in the laundry room is a washer and dryer. This unit is one of the few that actually includes its own inside parking garage as part of the title. Additional storage for your extra odds and ends is also available at the closest point to your garage space. The Loft features a roof top entertainment area for all the owners and their guests to use free of charge. These features include a full kitchen with gas grill, fireplace, covered lounge seating area, an upper level party area or sundeck, an oversized chess set and a basketball court. Lastly the most beautiful 360 degree view of Wichita rarely seen. This unit could be easily converted to a two bedroom unit if desired. HOA covers water, exterior maintenance, lawn, snow, trash water and common area maintenance.

    This property is off market, which means it's not currently listed for sale or rent on Zillow. This may be different from what's available on other websites or public sources.

    Zillow last checked:

    Listing updated:

    Listed by:

    Dee Utz 316-706-5491,

    Platinum Realty LLC

    Bought with:

    LewJene Schneider, 00223624

    Source: SCKMLS as distributed by MLS GRID,MLS#: 551461

    Facts & features

    Interior

    Bedrooms & bathrooms
    • Bedrooms: 1
    • Bathrooms: 2
    • Full bathrooms: 2
    Primary bedroom
    • Description: Carpet
    • Level: Main
    • Area: 156
    • Dimensions: 13 X 12
    Dining room
    • Description: Wood
    • Level: Main
    • Area: 224
    • Dimensions: 16 X 14
    Kitchen
    • Description: Wood
    • Level: Main
    • Area: 140
    • Dimensions: 14 X 10
    Laundry
    • Description: Concrete
    • Level: Main
    • Area: 45
    • Dimensions: 9 X 5
    Living room
    • Description: Wood
    • Level: Main
    • Area: 224
    • Dimensions: 16 x 14
    Office
    • Description: Wood
    • Level: Main
    • Area: 64
    • Dimensions: 8 X 8
    Heating
    • Heat Pump, Electric
    Cooling
    • Central Air, Electric, Heat Pump
    Appliances
    • Included: Dishwasher, Disposal, Microwave, Refrigerator, Range, Washer, Dryer
    • Laundry: Main Level, Laundry Room, 220 equipment
    Features
    • Ceiling Fan(s), Walk-In Closet(s), Elevator
    • Flooring: Hardwood
    • Windows: Window Coverings-Part, Storm Window(s)
    • Basement: Unfinished
    • Has fireplace: No
    Interior area
    • Total interior livable area: 1,146 sqft
    • Finished area above ground: 1,146
    • Finished area below ground: 0

    Property

    Parking
    • Total spaces: 1
    • Parking features: Gated, Attached, Garage Door Opener, Oversized
    • Garage spaces: 1
    Features
    • Levels: One
    • Stories: 1
    • Patio & porch: Deck, Covered
    • Exterior features: Balcony, Gas Grill, Guttering - ALL, Tennis Court(s)
    • Fencing: Wrought Iron
    Lot
    • Size: 871 Square Feet
    • Features: Corner Lot
    Details
    • Additional structures: Storage, Storm Shelter
    • Parcel number: 201731252103206001.18

    Construction

    Type & style
    • Home type: Condo
    • Architectural style: Traditional
    • Property subtype: Comm Hsing/Condo/TH/Co-Op
    Materials
    • Brick
    • Foundation: Other, No Basement Windows
    • Roof: Tar/Gravel
    Condition
    • Year built: 2005

    Utilities & green energy

    • Utilities for property: Sewer Available, Public

    Community & HOA

    Community
    • Features: Sidewalks
    • Security: Security Lights
    • Subdivision: LOFTS AT ST FRANCIS
    HOA
    • Has HOA: Yes
    • Services included: Maintenance Structure, Insurance, Maintenance Grounds, Recreation Facility, Security, Snow Removal, Trash, Water, Other - See Remarks, Gen. Upkeep for Common Ar
    • HOA fee: $2,208 annually
    Location
    • Region: Wichita

    Financial & listing details

    • Price per square foot: $168/sqft
    • Annual tax amount: $2,345
    • Date on market: 9/21/2023
    • Cumulative days on market: 330 days
    • Ownership: Individual
    • Road surface type: Paved

    Price history

    Price history is unavailable.

    Public tax history

    Tax history is unavailable.

    Neighborhood: 67202

    Nearby schools

    GreatSchools rating
    Schools provided by the listing agent
    • Elementary: Lincoln
    • Middle: Hamilton
    • High: West

    Source: SCKMLS as distributed by MLS GRID. This data may not be complete. We recommend contacting the local school district to confirm school assignments for this home.

    Get pre-qualified for a loan
    At Zillow Home Loans, we can pre-qualify you in as little as 5 minutes with no impact to your credit score.

    An equal housing lender. NMLS #10287.