Grizzly Ridge in SW Slave Lake is where you'll find this well maintained 1319 sq.ft. 3 bedroom, 2 bath apartment style condo. Open concept Living Room/Dining Room with Galley Kitchen. Access to a large covered Balcony off the Dining Room. Primary Bedroom has a spacious walk-in closet. 2 Additional bedrooms, 4 Pc Bath, 2 Pc Bath and a Laundry/Storage Room complete this 3rd Floor Unit. Your condo fee covers all the utilities except power, Bldg Insurance, Reserve Fund, Lawn/Snow care, Exterior Maintenance, Garbage, Property Management and Caretaker. Located within walking distance to Cornerstone shopping centre, swimming pool, schools and restaurants. Great property for a first time buyer, investor or empty nester looking for a carefree lifestyle.
For sale
C$121,000
201 SE 12th Ave SW #306E, Slave Lake, AB T0G 2A4
3beds
1,319sqft
Apartment
Built in 1980
-- sqft lot
$-- Zestimate®
C$92/sqft
C$718/mo HOA
What's special
Galley kitchen
- 24 days |
- 10 |
- 0 |
Zillow last checked:
Listing updated:
Listed by:
Brenda Ballard, Associate,
Royal Lepage Progressive Realty,
Angela Ballard, Associate,
Royal Lepage Progressive Realty
Source: courtesy of Pillar9 System,MLS®#: A2326623 Originating MLS®#: Alberta West Realtors Association
Originating MLS®#: Alberta West Realtors AssociationFacts & features
Interior
Bedrooms & bathrooms
- Bedrooms: 3
- Bathrooms: 2
- Full bathrooms: 1
- 1/2 bathrooms: 1
Other
- Level: Main
- Dimensions: 19`4" x 10`1"
Bedroom
- Level: Main
- Dimensions: 19`6" x 8`3"
Bedroom
- Level: Main
- Dimensions: 19`5" x 8`2"
Other
- Level: Main
- Dimensions: 9`0" x 5`0"
Other
- Level: Main
- Dimensions: 5`3" x 4`7"
Dining room
- Level: Main
- Dimensions: 16`8" x 10`7"
Kitchen
- Level: Main
- Dimensions: 8`7" x 9`5"
Laundry
- Level: Main
- Dimensions: 5`8" x 10`4"
Living room
- Level: Main
- Dimensions: 19`8" x 12`6"
Heating
- Baseboard, Boiler
Cooling
- None
Appliances
- Included: Dishwasher, Dryer, Electric Range, Range Hood, Refrigerator, Washer
- Laundry: In Unit
Features
- Laminate Counters, Open Floorplan, Walk-In Closet(s)
- Windows: Vinyl Windows
- Has fireplace: No
- Common walls with other units/homes: 2+ Common Walls
Interior area
- Total interior livable area: 1,319 sqft
Property
Parking
- Total spaces: 1
- Parking features: Off Street, Stall, Assigned
Features
- Levels: Multi Level Unit
- Stories: 3
- Entry location: Top
- Patio & porch: Balcony(s)
- Exterior features: Balcony
- Pool features: Community
Details
- Parcel number: 56880838
- Zoning: R3
Construction
Type & style
- Home type: Apartment
- Property subtype: Apartment
- Attached to another structure: Yes
Materials
- Brick, Vinyl Siding, Wood Frame
Condition
- New construction: No
- Year built: 1980
Community & HOA
Community
- Features: Airport/Runway, Clubhouse, Fishing, Golf, Lake, Park, Playground, Sidewalks, Street Lights, Tennis Court(s)
- Subdivision: NONE
HOA
- Has HOA: Yes
- Amenities included: Parking, Trash, Visitor Parking
- Services included: Caretaker, Common Area Maintenance, Heat, Insurance, Maintenance Grounds, Parking, Professional Management, Reserve Fund Contributions, Residential Manager, Sewer, Snow Removal, Trash, Water
- HOA fee: C$718 monthly
Location
- Region: Slave Lake
Financial & listing details
- Price per square foot: C$92/sqft
- Date on market: 7/6/2026
- Inclusions: N/A
Brenda Ballard, Associate
Brenda Ballard, Associate
(780) 849-9120
By pressing Contact Agent, you agree that the real estate professional identified above may call/text you about your search, which may involve use of automated means and pre-recorded/artificial voices. You don't need to consent as a condition of buying any property, goods, or services. Message/data rates may apply. You also agree to our Terms of Use. Zillow does not endorse any real estate professionals. We may share information about your recent and future site activity with your agent to help them understand what you're looking for in a home.
Price history
Price history is unavailable.
Public tax history
Tax history is unavailable.
Climate risks
Neighborhood: T0G
Nearby schools
GreatSchools rating
No schools nearby
We couldn't find any schools near this home.
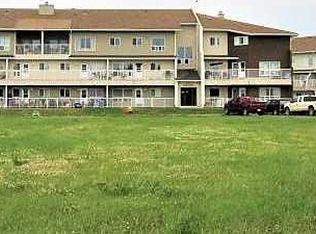
- C$89,9002 bd1 ba1k sqft201 E 12th Ave SW #301, Slave Lake, AB T0G2A4For Sale

- C$1,6503 bd2 ba1.1k sqft120 12th Ave SW, Slave Lake, AB T0G2A4For Rent
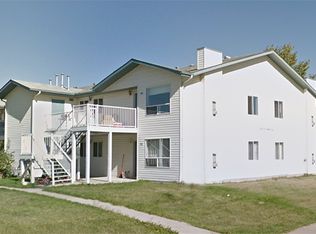
- C$--3 bd2 ba1.1k sqft120 12th Ave SW #780048, Slave Lake, AB T0G2A4Off Market
- C$--2 bd1 ba1.1k sqft120 12th Ave SW #780047, Slave Lake, AB T0G2A4Off Market
- C$--3 bd1 ba1.1k sqft115 11th Ave SW #3B-1BA-1100SQFT, Slave Lake, AB T0G2A4Off Market
- C$--2 bd1 ba815 sqft115 11th Ave SW #2B-1BA-815SQFT, Slave Lake, AB T0G2A4Off Market
- C$--1 bd1 ba700 sqft115 11th Ave SW #780043, Slave Lake, AB T0G2A4Off Market
- C$--2 bd1 ba815 sqft115 11th Ave SW #780044, Slave Lake, AB T0G2A4Off Market
Similar homes
- C$89,9002 bd1 ba1k sqft201 E 12th Ave SW #301, Slave Lake, AB T0G 2A4For SaleMLS ID #A2316924, Brenda Ballard, Associate, Royal Lepage Progressive Realty. courtesy of Pillar9 System
- C$112,5003 bd2 ba1.2k sqft404 6th Ave NW #130, Slave Lake, AB T0G 2A1For Sale
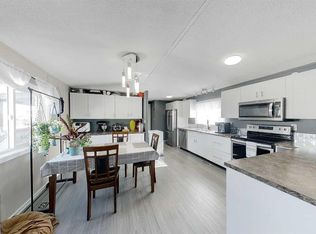 MLS ID #A2297647, Chris Sundberg, Associate, Exp Realty. courtesy of Pillar9 System
 - C$132,0003 bd1 ba902 sqft1305 W 11th St SE, Slave Lake, AB T0G 2A3For Sale
 MLS ID #A2306109, Audrey Emes, Associate, Royal Lepage Progressive Realty. courtesy of Pillar9 System
 - C$129,9003 bd2 ba1.1k sqft404 6th Ave NW #93, Slave Lake, AB T0G 2A1For Sale
 MLS ID #A2311349, Julie Brandle, Broker, Royal Lepage Progressive Realty. courtesy of Pillar9 System
 - C$82,9004 bd1 ba1.4k sqft404 6th Ave NW #111, Slave Lake, AB T0G 2A1For SaleMLS ID #A2322500, Chris Sundberg, Associate, Exp Realty. courtesy of Pillar9 System
- C$170,0002 bd2 ba896 sqft404 6th Ave NW #10, Slave Lake, AB T0G 2A1For SaleMLS ID #A2312875, Jim Sparks, Associate Broker, Century 21 Masters. courtesy of Pillar9 System
