Big lot, big updates, nothing left to do. This 3-bed, 2-bath sits on one of the largest lots in Lynnwood Park Estates — fully fenced, gated, with a fire pit and a 10×12 shed. Inside and out, it's been methodically updated since 2020: full gut on the main floor including subfloor, flooring, plumbing, electrical, paint, and a brand new kitchen with all appliances and LED lighting. Both bathrooms rebuilt in 2021. New furnace in 2022. Leveled and all windows and exterior doors replaced in 2023. Then in 2024 — metal roof, insulated metal skirting, Tyvek siding, back porch, and exterior lighting. This isn't a flip — it's five years of deliberate, quality upgrades. W/D, all appliances, extra siding, and window trim included. Lynnwood doesn't see many like this.
For sale
C$112,500
404 6th Ave NW #130, Slave Lake, AB T0G 2A1
3beds
1,280sqft
Mobile Home
Built in 1989
-- sqft lot
$-- Zestimate®
C$88/sqft
C$-- HOA
What's special
- 117 days |
- 20 |
- 0 |
Zillow last checked:
Listing updated:
Listed by:
Chris Sundberg, Associate,
Exp Realty
Source: courtesy of Pillar9 System,MLS®#: A2297647 Originating MLS®#: Alberta West Realtors Association
Originating MLS®#: Alberta West Realtors AssociationFacts & features
Interior
Bedrooms & bathrooms
- Bedrooms: 3
- Bathrooms: 2
- Full bathrooms: 2
Bedroom
- Level: Main
- Dimensions: 14`9" x 10`11"
Other
- Level: Main
- Dimensions: 14`9" x 13`11"
Bedroom
- Level: Main
- Dimensions: 9`9" x 9`11"
Other
- Level: Main
- Dimensions: 7`3" x 5`0"
Other
- Level: Main
- Dimensions: 14`9" x 7`6"
Dining room
- Level: Main
- Dimensions: 7`4" x 13`1"
Kitchen
- Level: Main
- Dimensions: 7`5" x 19`9"
Laundry
- Level: Main
- Dimensions: 7`3" x 7`10"
Living room
- Level: Main
- Dimensions: 14`10" x 14`5"
Heating
- Forced Air, Natural Gas
Appliances
- Included: Dishwasher, Electric Stove, Microwave Hood Fan, Refrigerator, Washer/Dryer
- Laundry: Laundry Room
Features
- Built-in Features, Ceiling Fan(s), Closet Organizers, Open Floorplan, Storage
- Flooring: Carpet, Laminate
- Windows: Vinyl Windows
Interior area
- Total interior livable area: 1,280 sqft
Property
Parking
- Total spaces: 3
- Parking features: Driveway, Parking Pad
- Has uncovered spaces: Yes
Features
- Levels: One
- Stories: 1
- Patio & porch: Deck
- Exterior features: Private Yard, Rain Gutters
- Pool features: Community
Details
- On leased land: Yes
- Lease amount: $620
Construction
Type & style
- Home type: MobileManufactured
- Property subtype: Mobile Home
Materials
- Foundation: Wood
- Roof: Metal
Condition
- Year built: 1989
Utilities & green energy
- Electric: Single Phase
- Sewer: Public Sewer
- Water: Public
- Utilities for property: Electricity Connected, Natural Gas Connected, Fiber Optics Available, Sewer Connected, Water Connected
Community & HOA
Community
- Features: Airport/Runway, Fishing, Gated, Golf, Lake, Park, Playground, Sidewalks, Street Lights
- Subdivision: NONE
Location
- Region: Slave Lake
Financial & listing details
- Price per square foot: C$88/sqft
- Date on market: 3/31/2026
- Date available: 11/03/2026
- Inclusions: SHED / STONE FIRE PIT / EXTRA SIDING & WINDOW CASEMENT TRIM
- Electric utility on property: Yes
Chris Sundberg, Associate
Chris Sundberg, Associate
(780) 231-5566
By pressing Contact Agent, you agree that the real estate professional identified above may call/text you about your search, which may involve use of automated means and pre-recorded/artificial voices. You don't need to consent as a condition of buying any property, goods, or services. Message/data rates may apply. You also agree to our Terms of Use. Zillow does not endorse any real estate professionals. We may share information about your recent and future site activity with your agent to help them understand what you're looking for in a home.
Price history
Price history is unavailable.
Public tax history
Tax history is unavailable.
Climate risks
Neighborhood: T0G
Nearby schools
GreatSchools rating
No schools nearby
We couldn't find any schools near this home.
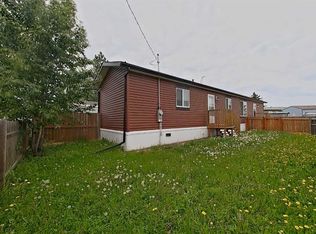
- C$170,0002 bd2 ba896 sqft404 6th Ave NW #10, Slave Lake, AB T0G2A1For Sale
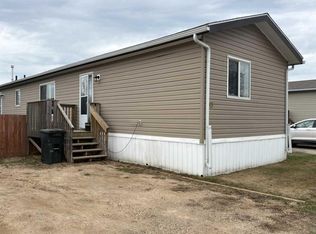
- C$129,9003 bd2 ba1.1k sqft404 6th Ave NW #93, Slave Lake, AB T0G2A1For Sale
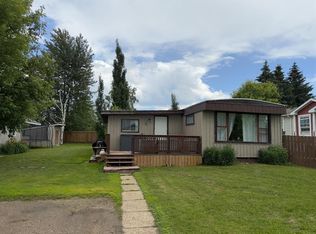
- C$85,9004 bd1 ba1.4k sqft404 6th Ave NW #111, Slave Lake, AB T0G2A1For Sale
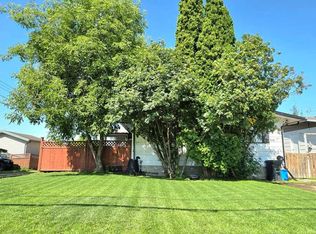
- C$329,9005 bd3 ba1.3k sqft308 E 5th St NW, Slave Lake, AB T0G2A1For Sale
- C$74,9007,405.2 Square Feet609 3rd Ave NW, Slave Lake, AB T0G2A1Lot/Land
- C$399,5005 bd3 ba1.3k sqft800 1a Ave SW, Slave Lake, AB T0G2A4For Sale
- C$399,5005 bd3 ba1.3k sqft800 S 1a Ave SW, Slave Lake, AB T0G2A4For Sale
- C$84,9003 bd2 ba1.1k sqft812 6th Ave SW #44, Slave Lake, AB T0G2A4For Sale
Similar homes
- C$129,9003 bd2 ba1.1k sqft404 6th Ave NW #93, Slave Lake, AB T0G 2A1For SaleMLS ID #A2311349, Julie Brandle, Broker, Royal Lepage Progressive Realty. courtesy of Pillar9 System
- C$85,9004 bd1 ba1.4k sqft404 6th Ave NW #111, Slave Lake, AB T0G 2A1For SaleMLS ID #A2322500, Chris Sundberg, Associate, Exp Realty. courtesy of Pillar9 System
- C$121,0003 bd2 ba1.3k sqft201 SE 12th Ave SW #306E, Slave Lake, AB T0G 2A4For Sale
 MLS ID #A2326623, Brenda Ballard, Associate, Royal Lepage Progressive Realty. courtesy of Pillar9 System
 - C$132,0003 bd1 ba902 sqft1305 W 11th St SE, Slave Lake, AB T0G 2A3For Sale
 MLS ID #A2306109, Audrey Emes, Associate, Royal Lepage Progressive Realty. courtesy of Pillar9 System
 - C$89,9002 bd1 ba1k sqft201 E 12th Ave SW #301, Slave Lake, AB T0G 2A4For SaleMLS ID #A2316924, Brenda Ballard, Associate, Royal Lepage Progressive Realty. courtesy of Pillar9 System
