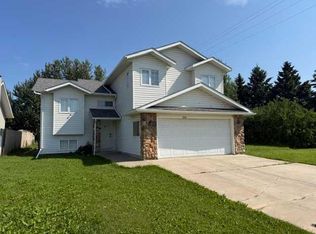
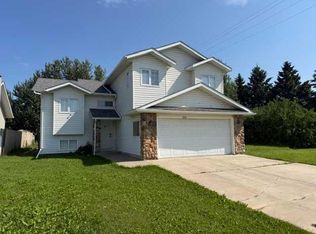
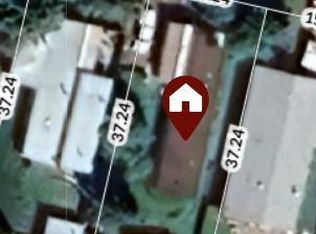
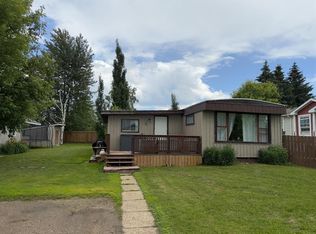
Located in Westside Village Mobile Home Park, this 3-bedroom, 2-bathroom home offers comfortable living in a convenient location. The spacious kitchen features plenty of cupboard space for storage and comes complete with a fridge, stove, and dishwasher. The large living room provides a bright and welcoming space for relaxing or entertaining. The thoughtfully designed layout places two bedrooms and a full bathroom at the front of the home, while the private primary bedroom is located at the rear and features its own ensuite. The laundry room is conveniently situated just off the primary suite. Recent updates include new shingles in 2020 and a new furnace in 2022, providing added peace of mind. Situated on a quiet cul-de-sac, the home sits on a large pie-shaped lot that is fully fenced and surrounded by mature trees. A storage shed offers additional space for tools and outdoor equipment. Ideally located close to shopping, schools, daycare, the hospital, walking trails, parks, and the beautiful sandy shores of Lesser Slave Lake, this property combines peaceful living with everyday convenience. Just a 2.5-hour drive from Edmonton, this affordable home is an excellent opportunity for first-time buyers, downsizers, or investors looking to add to their portfolio.
For sale
C$84,900
812 6th Ave SW #44, Slave Lake, AB T0G 2A4
3beds
1,199sqft
Mobile Home
Built in 1990
-- sqft lot
$-- Zestimate®
C$71/sqft
C$-- HOA
What's special
Spacious kitchenThoughtfully designed layoutQuiet cul-de-sacLarge pie-shaped lotSurrounded by mature trees
- 66 days
- 16
- 2
Zillow last checked:
Listing updated:
Listed by:
Brenda Ballard, Associate,
Royal Lepage Progressive Realty,
Angela Ballard, Associate,
Royal Lepage Progressive Realty
Source: courtesy of Pillar9 System,MLS®#: A2330124 Originating MLS®#: Alberta West Realtors Association
Originating MLS®#: Alberta West Realtors AssociationFacts & features
Interior
Bedrooms & bathrooms
- Bedrooms: 3
- Bathrooms: 2
- Full bathrooms: 2
Other
- Level: Main
- Dimensions: 12`4" x 13`1"
Bedroom
- Level: Main
- Dimensions: 9`0" x 11`6"
Bedroom
- Level: Main
- Dimensions: 9`2" x 7`9"
Other
- Level: Main
- Dimensions: 5`4" x 7`8"
Other
- Level: Main
- Dimensions: 14`8" x 5`4"
Foyer
- Level: Main
- Dimensions: 5`4" x 11`4"
Other
- Level: Main
- Dimensions: 14`8" x 12`5"
Laundry
- Level: Main
- Dimensions: 9`11" x 7`5"
Living room
- Level: Main
- Dimensions: 14`8" x 16`3"
Heating
- Forced Air, Natural Gas
Cooling
- None
Appliances
- Included: Dishwasher, Dryer, Range Hood, Refrigerator, Stove(s), Washer
- Laundry: Laundry Room
Features
- Ceiling Fan(s), Closet Organizers, Laminate Counters, Vaulted Ceiling(s)
- Flooring: Laminate, Linoleum
- Windows: Skylight(s)
- Has fireplace: No
Interior area
- Total interior livable area: 1,199 sqft
Property
Parking
- Total spaces: 3
- Parking features: Asphalt, Driveway, Off Street, Plug-In
- Has uncovered spaces: Yes
Features
- Levels: One
- Stories: 1
- Patio & porch: Deck
- Exterior features: Dog Run, Private Yard
- Pool features: Community
- Fencing: Fenced
Lot
- Features: Back Yard, Brush, Cul-De-Sac, Dog Run Fenced In, Front Yard, Landscaped, Lawn, Many Trees, No Neighbours Behind, Pie Shaped Lot, Private, Treed
Details
- On leased land: Yes
- Lease amount: $640
Construction
Type & style
- Home type: MobileManufactured
- Property subtype: Mobile Home
Materials
- Metal Frame, Vinyl Siding, Wood Frame
- Foundation: Block
- Roof: Asphalt Shingle
Condition
- Year built: 1990
Community & HOA
Community
- Features: Airport/Runway, Clubhouse, Fishing, Golf, Lake, Park, Playground, Sidewalks, Street Lights, Tennis Court(s)
- Subdivision: NONE
Location
- Region: Slave Lake
Financial & listing details
- Price per square foot: C$71/sqft
- Date on market: 7/18/2026
- Date available: 10/29/2026
- Inclusions: N/A
Price history
Price history is unavailable.
Public tax history
Tax history is unavailable.
Climate risks
Neighborhood: T0G
Nearby schools
GreatSchools rating
No schools nearby
We couldn't find any schools near this home.