Welcome home to your sanctuary located behind the gates of the Exclusive Oaks Country Club. This corner lot in SAINT JAMES PARK is situated close to the CLUB, TENNIS, and all the amenities the community has to offer. As you approach the home the lush landscape and stunning trees capture your attention. Enter through the double front door to a serene view of the mature landscaping and view of the first green on the Eagle course behind. If you are looking for plenty of natural light, this home has it in abundance. The primary suite includes lots of closet space, views, direct access to the pool area and an impressive primary bath. There is a guest suite with bath and pocketing doors for added privacy. The third bedroom is just off the primary suite and includes a desk making it a very versatile room. The kitchen is open to the family room and includes a large island with plenty of space for cooking and casual dining. Additionally, there is a dinette space perfect for day-to-day dining. The family room includes a wood-burning fireplace perfect for the cool winter evenings as well as transom windows and sliders to the pool area. There is a whole home water softener installed. The roof was replaced in 2018. A/C is 2019 with an air scrubber installed in 2023. The pool includes a new pool pump and heater in 2022. Beautiful carpet was installed in portions of the home in 2023 with all other areas covered with travertine. Plantation shutters accent the many windows in the home. The Oaks Club is a private member-owned community and Requires a Golf or Social Membership of ALL residents. With over 1,000 acres and every amenity - private golf (2-18 hole courses), top-tier tennis, junior Olympic heated community pool, fitness, wellness and top-notch dining options. Our world-famous beaches are a short drive away and the south campus of Selby Gardens is just down the street. Nationally Top-ranked PINE VIEW school is close by. There is no shortage of shopping and dining options as well. Schedule your showing today! Make this your dream home in Paradise. SUBSTANCIAL PRICE IMPROVEMENT!
Sold for $900,000
$900,000
201 Saint James Park, Osprey, FL 34229
3beds
2,855sqft
Single Family Residence
Built in 1997
10,877 Square Feet Lot
$835,200 Zestimate®
$315/sqft
$4,920 Estimated rent
Home value
$835,200
$752,000 - $927,000
$4,920/mo
Zestimate® history
Owner options
List your home for rent
$4,920/mo
Rent Zestimate®
Find your next renter with Zillow Rental Manager. Plus, with online applications, you can quickly screen prospective tenants – for free.
$4,920/mo
Rent Zestimate®
Refinance and save
$5,900/mo
Est. payment
Refinancing to a lower rate could help reduce your monthly payments and save thousands over the life of the loan.
$5,900/mo
Est. payment
Explore your selling options
Work with a Zillow partner agent
Leverage their expertise and Zillow's premium Showcase listings to get your home seen by more buyers.
Get startedList with your own agent
Get your home in front of millions of buyers by listing it on Zillow.
Learn how to do itSell it yourself
Take full control of how buyers see your home on Zillow by listing For Sale by Owner (FSBO).
List your homeWhat's special
Large islandStunning treesTransom windowsImpressive primary bathGuest suite with bathWood-burning fireplacePlenty of natural light
Zillow last checked:
Listing updated:
Listed by:
Tina Timmons 941-350-5030,
ROSEBAY INTERNATIONAL REALTY, INC 941-366-7673,
Becky Culp 941-366-7673,
ROSEBAY INTERNATIONAL REALTY INC
Bought with:
Jennifer Kenna, 3288205
EXP REALTY LLC
Source: Stellar MLS,MLS#: A4600972 Originating MLS: Sarasota - Manatee
Originating MLS: Sarasota - Manatee
Facts & features
Interior
Bedrooms & bathrooms
- Bedrooms: 3
- Bathrooms: 3
- Full bathrooms: 3
Primary bedroom
- Features: En Suite Bathroom, Walk-In Closet(s)
- Level: First
- Dimensions: 21x14
Bedroom 2
- Features: Built-in Closet
- Level: First
- Dimensions: 13x12
Bedroom 3
- Features: Built-in Closet
- Level: First
- Dimensions: 12x16
Dining room
- Level: First
- Dimensions: 12x13
Family room
- Features: Ceiling Fan(s)
- Level: First
- Dimensions: 18x16.5
Foyer
- Level: First
- Dimensions: 10x9
Kitchen
- Features: Breakfast Bar
- Level: First
- Dimensions: 24x9
Living room
- Level: First
- Dimensions: 17.5x15
Heating
- Central
Cooling
- Central Air, Humidity Control
Appliances
- Included: Oven, Dishwasher, Disposal, Dryer, Electric Water Heater, Ice Maker, Kitchen Reverse Osmosis System, Microwave, Range, Range Hood, Refrigerator, Washer, Water Filtration System, Water Purifier, Whole House R.O. System
- Laundry: Laundry Room
Features
- Built-in Features, Ceiling Fan(s), Eating Space In Kitchen, High Ceilings, Kitchen/Family Room Combo, Primary Bedroom Main Floor, Solid Wood Cabinets, Split Bedroom, Stone Counters, Walk-In Closet(s)
- Flooring: Carpet, Travertine
- Doors: Sliding Doors
- Windows: Blinds, Drapes, Rods, Shutters, Window Treatments
- Has fireplace: Yes
- Fireplace features: Family Room, Wood Burning
Interior area
- Total structure area: 3,703
- Total interior livable area: 2,855 sqft
Property
Parking
- Total spaces: 2
- Parking features: Driveway, Garage Door Opener, Guest, Oversized, Split Garage
- Attached garage spaces: 2
- Has uncovered spaces: Yes
- Details: Garage Dimensions: 24x22
Features
- Levels: One
- Stories: 1
- Patio & porch: Covered, Enclosed, Patio, Screened
- Exterior features: Irrigation System, Lighting, Private Mailbox, Rain Gutters
- Has private pool: Yes
- Pool features: Heated, In Ground, Salt Water, Screen Enclosure
- Has view: Yes
- View description: Golf Course, Trees/Woods
Lot
- Size: 10,877 Square Feet
- Features: Corner Lot, Cul-De-Sac, In County, Landscaped, On Golf Course, Oversized Lot, Private, Street Dead-End
Details
- Parcel number: 0143090003
- Zoning: RSF2
- Special conditions: None
Construction
Type & style
- Home type: SingleFamily
- Property subtype: Single Family Residence
Materials
- Block
- Foundation: Slab
- Roof: Tile
Condition
- New construction: No
- Year built: 1997
Utilities & green energy
- Sewer: Public Sewer
- Water: Public
- Utilities for property: BB/HS Internet Available, Cable Available, Electricity Connected, Fiber Optics, Phone Available, Public, Sewer Connected, Sprinkler Well, Street Lights, Underground Utilities, Water Connected
Community & HOA
Community
- Features: Buyer Approval Required, Clubhouse, Deed Restrictions, Fitness Center, Gated Community - Guard, Golf, No Truck/RV/Motorcycle Parking, Playground, Pool, Restaurant, Special Community Restrictions
- Pet fee: $0 monthly
- Subdivision: OAKS 2 PH 1
HOA
- Has HOA: Yes
- Services included: 24-Hour Guard, Common Area Taxes, Community Pool, Manager, Private Road, Recreational Facilities, Security
- HOA fee: $133 monthly
- HOA name: Access Management / Hope Root
- HOA phone: 813-607-2220
Location
- Region: Osprey
Financial & listing details
- Price per square foot: $315/sqft
- Tax assessed value: $862,500
- Annual tax amount: $11,600
- Date on market: 2/29/2024
- Cumulative days on market: 213 days
- Listing terms: Cash,Conventional
- Ownership: Fee Simple
- Total actual rent: 0
- Electric utility on property: Yes
- Road surface type: Asphalt
Price history
| Date | Event | Price |
|---|---|---|
| 1/31/2025 | Sold | $900,000-9.9%$315/sqft |
Source:  Stellar MLS #A4600972 Report a problem Stellar MLS #A4600972 Report a problem | ||
| 12/10/2024 | Pending sale | $999,000$350/sqft |
Source: Stellar MLS #A4600972 Report a problem | ||
| 9/24/2024 | Price change | $999,000-8.8%$350/sqft |
Source: Stellar MLS #A4600972 Report a problem | ||
| 6/26/2024 | Listed for sale | $1,095,000$384/sqft |
Source: Stellar MLS #A4600972 Report a problem | ||
| 4/17/2024 | Pending sale | $1,095,000$384/sqft |
Source: Stellar MLS #A4600972 Report a problem | ||
| 3/1/2024 | Listed for sale | $1,095,000+72.4%$384/sqft |
Source: Stellar MLS #A4600972 Report a problem | ||
| 4/15/2002 | Sold | $635,000$222/sqft |
Source: Public Record Report a problem | ||
Public tax history
| Year | Property taxes | Tax assessment |
|---|---|---|
| 2025 | $10,762 +1% | $862,500 +0.2% |
| 2024 | $10,656 -8.1% | $860,400 -8.8% |
| 2023 | $11,600 +30.9% | $943,300 +55.3% |
| 2022 | $8,863 +22.5% | $607,310 +10% |
| 2021 | $7,238 +2.6% | $552,100 +4.9% |
| 2020 | $7,053 +21.5% | $526,400 +12.8% |
| 2019 | $5,804 | $466,490 +6.7% |
| 2018 | $5,804 +7% | $437,076 +2.1% |
| 2017 | $5,423 -1.4% | $428,086 -10.5% |
| 2016 | $5,499 | $478,300 -2.8% |
| 2015 | $5,499 +0.4% | $492,100 +20.9% |
| 2014 | $5,479 +0% | $406,958 |
| 2013 | $5,477 +2.7% | $406,958 +1.7% |
| 2012 | $5,331 +4.7% | $400,155 +3% |
| 2011 | $5,091 -11.4% | $388,500 -8.9% |
| 2010 | $5,745 -13.8% | $426,300 -14% |
| 2009 | $6,664 | $495,700 -6.6% |
| 2008 | $6,664 -4.3% | $530,900 -1.7% |
| 2007 | $6,960 | $540,300 -16.6% |
| 2006 | -- | $647,500 +17.1% |
| 2005 | -- | $553,100 +11.7% |
| 2004 | $7,735 +2.2% | $495,200 +5.7% |
| 2003 | $7,568 +51.6% | $468,300 +45.5% |
| 2002 | $4,991 +7.5% | $321,825 +1.6% |
| 2001 | $4,644 +2.6% | $316,757 +3% |
| 2000 | $4,528 | $307,531 |
Find assessor info on the county website
Neighborhood: 34229
Nearby homes
- $976,7003 bd2 ba2.4k sqft207 Saint James Park, Osprey, FL 34229Off Market

- $1,095,0003 bd4 ba2.5k sqft202 Saint James Park, Osprey, FL 34229Sold
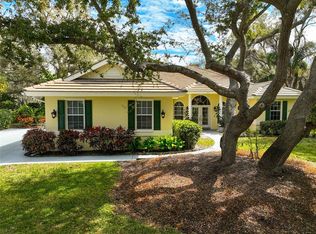
- $1,350,6003 bd3 ba3.5k sqft209 Saint James Park, Osprey, FL 34229Off Market

- $980,3002 bd2 ba2.9k sqft208 Saint James Park, Osprey, FL 34229Off Market

- $1,196,2003 bd3 ba3.2k sqft210 Saint James Park, Osprey, FL 34229Off Market
- $785,0002 bd2 ba2.1k sqft214 Saint James Park, Osprey, FL 34229Off Market
- $1,112,7003 bd4 ba2.3k sqft215 Saint James Park, Osprey, FL 34229Off Market
- $674,3002 bd2 ba1.8k sqft218 Saint James Park, Osprey, FL 34229Off Market
Nearby schools
GreatSchools rating
- 8/10Laurel Nokomis SchoolGrades: PK-8Distance: 5.7 mi
- 7/10Venice Senior High SchoolGrades: 9-12Distance: 7.8 mi
Schools provided by the listing agent
- Elementary: Laurel Nokomis Elementary
- Middle: Laurel Nokomis Middle
- High: Venice Senior High
Source: Stellar MLS. This data may not be complete. We recommend contacting the local school district to confirm school assignments for this home.
Get a cash offer in 3 minutes
Find out how much your home could sell for in as little as 3 minutes with a no-obligation cash offer.
Estimated market value
$835,200
Get a cash offer in 3 minutes
Find out how much your home could sell for in as little as 3 minutes with a no-obligation cash offer.
Estimated market value
$835,200
- Florida
- Sarasota County
- Osprey
- 34229
- 201 Saint James Park
Nearby cities
Nearby zip codes
Other Osprey Topics
