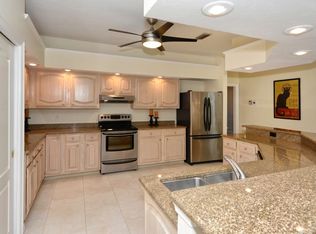
**FULLY RENOVATED, ELEGANT ESTATE with Fantastic WATER VIEW in the Popular SAINT JAMES PARK, Cul De Sac neighborhood in THE OAKS COUNTRY CLUB Community. Ideally Located on an oversized CORNER LOT near the Clubhouse and Campus of World Class Amenities, this Distinctive LIGHT AND BRIGHT Single Story floorplan offers 3 EN SUITE BEDROOMS, 3 FULL plus 1 HALF BATHS, 2-Car Garage and features unique architectural details throughout including beautiful Crown Moldings, Marble & Engineered Hardwood Flooring throughout, High Ceilings, French Doors, Wetbar and much more. The Impressive NEW Kitchen features White Solid Wood Cabinetry, Quartz Countertops, attractive tiled backsplash, KitchenAid Stainless Steel appliances including 6-Burner Gas Range, Wine/Beverage Cooler, etc. The Spacious Owners’ Suite features multiple walk-in closets and a Stunning NEW Primary Bathroom with dual vanities, custom tiled and glass front shower plus soaking tub. Ultimate enjoyment of the outdoors is made possible with an expansive screened lanai featuring Pool & Spa and concealed within a private walled backyard. NEW(er) ROOF (2021), HVAC (2017), Whole House Water Filtration, etc. THE OAKS is a distinguished country club community which boasts many accolades including: Platinum Club of America, Emerald Club of the World and Elite Distinguished Club of the World - where amenities include two, 18-hole championship GOLF courses, award-winning TENNIS program with 12 Har-Tru Hydro-Grid tennis courts, 4 Pickleball Courts, state-of-the-art FITNESS center and junior Olympic, heated community SWIMMING POOL. The Oaks is just minutes from nationally ranked Pine View School, the Legacy Bike Trail, area Beaches and all that Gulf Coast living has to offer. Equity OR Social Membership is required and available. **ENJOY THE 3D VIRTUAL TOUR**
Sold for $1,095,000
$1,095,000
202 Saint James Park, Osprey, FL 34229
3beds
2,541sqft
Single Family Residence
Built in 1994
0.31 Acres Lot
$1,075,700 Zestimate®
$431/sqft
$4,971 Estimated rent
Home value
$1,075,700
$1.00M - $1.16M
$4,971/mo
Zestimate® history
Owner options
List your home for rent
$4,971/mo
Rent Zestimate®
Find your next renter with Zillow Rental Manager. Plus, with online applications, you can quickly screen prospective tenants – for free.
$4,971/mo
Rent Zestimate®
Refinance and save
$7,280/mo
Est. payment
Refinancing to a lower rate could help reduce your monthly payments and save thousands over the life of the loan.
$7,280/mo
Est. payment
Explore your selling options
Work with a Zillow partner agent
Leverage their expertise and Zillow's premium Showcase listings to get your home seen by more buyers.
Get startedList with your own agent
Get your home in front of millions of buyers by listing it on Zillow.
Learn how to do itSell it yourself
Take full control of how buyers see your home on Zillow by listing For Sale by Owner (FSBO).
List your homeWhat's special
Junior olympicElegant estateFrench doorsArea beachesMultiple walk-in closetsCustom tiledDual vanities
Zillow last checked:
Listing updated:
Listed by:
Mark Lyda 941-586-2670,
GENEROUS PROPERTY 941-275-9399
Bought with:
Mark Lyda, 3400771
GENEROUS PROPERTY
Source: Stellar MLS,MLS#: A4599111 Originating MLS: Sarasota - Manatee
Originating MLS: Sarasota - Manatee
Facts & features
Interior
Bedrooms & bathrooms
- Bedrooms: 3
- Bathrooms: 4
- Full bathrooms: 3
- 1/2 bathrooms: 1
Rooms
- Room types: Utility Room
Primary bedroom
- Features: Walk-In Closet(s)
- Level: First
- Dimensions: 14x18
Bedroom 2
- Features: Walk-In Closet(s)
- Level: First
- Dimensions: 12x14
Bedroom 3
- Features: Walk-In Closet(s)
- Level: First
- Dimensions: 9x10
Primary bathroom
- Level: First
- Dimensions: 13x13
Dining room
- Level: First
- Dimensions: 11x11
Family room
- Level: First
- Dimensions: 11x18
Kitchen
- Level: First
- Dimensions: 12x16
Living room
- Level: First
- Dimensions: 18x27
Heating
- Central, Electric, Heat Pump
Cooling
- Central Air, Humidity Control
Appliances
- Included: Bar Fridge, Oven, Convection Oven, Dishwasher, Dryer, Gas Water Heater, Microwave, Range, Range Hood, Refrigerator, Tankless Water Heater, Washer, Water Filtration System, Water Softener, Wine Refrigerator
- Laundry: Electric Dryer Hookup, Inside, Laundry Room
Features
- Built-in Features, Ceiling Fan(s), Crown Molding, Eating Space In Kitchen, High Ceilings, In Wall Pest System, Primary Bedroom Main Floor, Solid Wood Cabinets, Split Bedroom, Stone Counters, Thermostat, Walk-In Closet(s), Wet Bar
- Flooring: Engineered Hardwood, Marble
- Doors: Outdoor Shower, Sliding Doors
- Windows: Blinds, Window Treatments
- Has fireplace: No
Interior area
- Total structure area: 3,388
- Total interior livable area: 2,541 sqft
Property
Parking
- Total spaces: 2
- Parking features: Driveway, Garage Door Opener, Garage Faces Side, Guest, Oversized
- Attached garage spaces: 2
- Has uncovered spaces: Yes
Features
- Levels: One
- Stories: 1
- Patio & porch: Front Porch, Rear Porch, Screened
- Exterior features: Irrigation System, Outdoor Shower, Private Mailbox, Rain Gutters
- Has private pool: Yes
- Pool features: Gunite, In Ground, Screen Enclosure
- Has spa: Yes
- Spa features: In Ground
- Fencing: Masonry,Other
- Has view: Yes
- View description: Golf Course, Water, Pond
- Has water view: Yes
- Water view: Water,Pond
- Waterfront features: Pond
Lot
- Size: 0.31 Acres
- Features: Corner Lot, Cul-De-Sac, In County, Landscaped, Level, Oversized Lot, Private, Street Dead-End
- Residential vegetation: Mature Landscaping, Oak Trees, Trees/Landscaped
Details
- Parcel number: 0143090006
- Zoning: RSF2
- Special conditions: None
Construction
Type & style
- Home type: SingleFamily
- Architectural style: Custom,Florida,Traditional
- Property subtype: Single Family Residence
Materials
- Block, Stucco
- Foundation: Slab
- Roof: Tile
Condition
- Completed
- New construction: No
- Year built: 1994
Utilities & green energy
- Sewer: Public Sewer
- Water: Public
- Utilities for property: BB/HS Internet Available, Cable Available, Electricity Connected, Fiber Optics, Phone Available, Propane, Public, Sewer Connected, Sprinkler Well, Street Lights, Underground Utilities, Water Connected
Green energy
- Energy efficient items: Appliances, HVAC, Thermostat
Community & HOA
Community
- Features: Clubhouse, Deed Restrictions, Fitness Center, Gated Community - Guard, Golf, No Truck/RV/Motorcycle Parking, Pool, Restaurant, Special Community Restrictions
- Security: Gated Community, Security Gate, Security System, Security System Owned, Smoke Detector(s)
- Pet fee: $0 monthly
- Subdivision: OAKS
HOA
- Has HOA: Yes
- Amenities included: Basketball Court, Clubhouse, Elevator(s), Fence Restrictions, Fitness Center, Gated, Golf Course, Pickleball Court(s), Pool, Recreation Facilities, Security, Tennis Court(s), Vehicle Restrictions
- Services included: 24-Hour Guard, Common Area Taxes, Community Pool, Manager, Private Road, Recreational Facilities, Security
- HOA fee: $133 monthly
- HOA name: ACCESS MANAGEMENT / HOPE ROOT
- HOA phone: 813-607-2220
Location
- Region: Osprey
Financial & listing details
- Price per square foot: $431/sqft
- Tax assessed value: $779,300
- Annual tax amount: $5,035
- Date on market: 2/15/2024
- Cumulative days on market: 7 days
- Listing terms: Cash,Conventional
- Ownership: Fee Simple
- Total actual rent: 0
- Electric utility on property: Yes
- Road surface type: Paved, Asphalt
Price history
| Date | Event | Price |
|---|---|---|
| 4/30/2024 | Sold | $1,095,000-3.9%$431/sqft |
Source:  Stellar MLS #A4599111 Report a problem Stellar MLS #A4599111 Report a problem | ||
| 2/22/2024 | Pending sale | $1,140,000$449/sqft |
Source: Stellar MLS #A4599111 Report a problem | ||
| 2/15/2024 | Listed for sale | $1,140,000+165.1%$449/sqft |
Source: Stellar MLS #A4599111 Report a problem | ||
| 1/8/2021 | Sold | $430,000-4.2%$169/sqft |
Source: Public Record Report a problem | ||
| 8/13/2020 | Pending sale | $449,000$177/sqft |
Source: RE/MAX ALLIANCE GROUP #A4186682 Report a problem | ||
| 8/13/2020 | Listed for sale | $449,000$177/sqft |
Source: RE/MAX ALLIANCE GROUP #A4186682 Report a problem | ||
| 8/13/2020 | Pending sale | $449,000$177/sqft |
Source: RE/MAX ALLIANCE GROUP #A4186682 Report a problem | ||
| 4/20/2020 | Price change | $449,000-9.3%$177/sqft |
Source: RE/MAX ALLIANCE GROUP #A4186682 Report a problem | ||
| 4/17/2020 | Price change | $495,000-0.2%$195/sqft |
Source: RE/MAX ALLIANCE GROUP #A4186682 Report a problem | ||
| 6/18/2019 | Price change | $496,000-5.5%$195/sqft |
Source: RE/MAX ALLIANCE GROUP #A4186682 Report a problem | ||
| 3/21/2019 | Price change | $525,000-8.7%$207/sqft |
Source: RE/MAX ALLIANCE GROUP #A4186682 Report a problem | ||
| 12/28/2018 | Price change | $575,000-5.7%$226/sqft |
Source: RE/MAX ALLIANCE GROUP #A4186682 Report a problem | ||
| 11/20/2018 | Price change | $610,000-4.7%$240/sqft |
Source: RE/MAX ALLIANCE GROUP #A4186682 Report a problem | ||
| 5/14/2018 | Price change | $640,000-5.2%$252/sqft |
Source: RE/MAX ALLIANCE GROUP #A4186682 Report a problem | ||
| 5/18/2017 | Listed for sale | $675,000+3.8%$266/sqft |
Source: RE/MAX ALLIANCE GROUP #A4186682 Report a problem | ||
| 2/1/2006 | Sold | $650,000$256/sqft |
Source: Public Record Report a problem | ||
Public tax history
| Year | Property taxes | Tax assessment |
|---|---|---|
| 2025 | $9,770 +86.8% | $779,300 +82.4% |
| 2024 | $5,230 +3.9% | $427,213 +3% |
| 2023 | $5,035 +3.1% | $414,770 +3% |
| 2022 | $4,886 -21% | $402,689 -13.7% |
| 2021 | $6,184 +0.2% | $466,500 +2.2% |
| 2020 | $6,172 +1.7% | $456,600 +0.9% |
| 2019 | $6,067 | $452,700 +6.8% |
| 2018 | $6,067 +6.6% | $423,700 -2.7% |
| 2017 | $5,692 +19% | $435,300 +9.7% |
| 2016 | $4,782 | $396,800 -2% |
| 2015 | $4,782 +0.4% | $405,000 +13.7% |
| 2014 | $4,764 +0.1% | $356,100 |
| 2013 | $4,762 -3.5% | $356,100 -4.4% |
| 2012 | $4,936 +4.7% | $372,654 +3% |
| 2011 | $4,713 -2.9% | $361,800 -0.2% |
| 2010 | $4,854 +10.3% | $362,571 +2.7% |
| 2009 | $4,399 | $353,039 +0.1% |
| 2008 | $4,399 -35.2% | $352,686 -29.9% |
| 2007 | $6,788 | $503,300 -16.4% |
| 2006 | -- | $602,100 +17.4% |
| 2005 | -- | $513,000 +12.1% |
| 2004 | $7,160 +3% | $457,800 +6.6% |
| 2003 | $6,953 +15.9% | $429,500 +16.9% |
| 2002 | $6,001 +17.9% | $367,500 +13% |
| 2001 | $5,091 +13.2% | $325,200 +15.4% |
| 2000 | $4,498 | $281,900 |
Find assessor info on the county website
Neighborhood: 34229
Nearby homes
- $980,3002 bd2 ba2.9k sqft208 Saint James Park, Osprey, FL 34229Off Market

- $900,0003 bd3 ba2.8k sqft201 Saint James Park, Osprey, FL 34229Sold

- $1,201,7003 bd3 ba3.2k sqft210 Saint James Park, Osprey, FL 34229Off Market
- $981,0003 bd2 ba2.4k sqft207 Saint James Park, Osprey, FL 34229Off Market

- $788,9002 bd2 ba2.1k sqft214 Saint James Park, Osprey, FL 34229Off Market
- $1,359,7003 bd3 ba3.5k sqft209 Saint James Park, Osprey, FL 34229Off Market
- $679,5002 bd2 ba1.8k sqft218 Saint James Park, Osprey, FL 34229Off Market
- $1,111,9003 bd4 ba2.3k sqft215 Saint James Park, Osprey, FL 34229Off Market
Nearby schools
GreatSchools rating
- 8/10Laurel Nokomis SchoolGrades: PK-8Distance: 5.6 mi
- 7/10Venice Senior High SchoolGrades: 9-12Distance: 7.8 mi
Schools provided by the listing agent
- Elementary: Laurel Nokomis Elementary
- Middle: Laurel Nokomis Middle
- High: Venice Senior High
Source: Stellar MLS. This data may not be complete. We recommend contacting the local school district to confirm school assignments for this home.
Get a cash offer in 3 minutes
Find out how much your home could sell for in as little as 3 minutes with a no-obligation cash offer.
Estimated market value
$1,075,700
Get a cash offer in 3 minutes
Find out how much your home could sell for in as little as 3 minutes with a no-obligation cash offer.
Estimated market value
$1,075,700
- Florida
- Sarasota County
- Osprey
- 34229
- 202 Saint James Park
Nearby cities
Nearby zip codes
Other Osprey Topics
