WELCOME HOME! Spacious 3-bedroom, 2.5 bath residence now available in the community of Chestnut Crossing - located within the town limits and walkable to everything Milton! Featuring a fantastic floorplan with hardwood flooring throughout the main living area, granite counters, island and stainless-steel appliances in the kitchen, sunroom bumpout with cathedral ceiling, a private first floor owner’s suite with walk-in closet, and en-suite bath, two additional 2nd level bedrooms, encapsulated crawlspace, new HVAC system, and more! Situated on a generously sized corner lot with bonus storage shed, relax outdoors on the front porch or the back deck. So close to Dogfish Brewery and Downtown Milton! Walk to the downtown local theater, dining and farmer's markets that make Milton a great place to live. And it’s all just a short drive to the beach. Call Today!
Sold for $519,000
$519,000
201 Sassafras Ln, Milton, DE 19968
3beds
2,018sqft
Single Family Residence
Built in 2008
10,104 Square Feet Lot
$511,100 Zestimate®
$257/sqft
$2,418 Estimated rent
Home value
$511,100
$486,000 - $537,000
$2,418/mo
Zestimate® history
Owner options
List your home for rent
$2,418/mo
Rent Zestimate®
Find your next renter with Zillow Rental Manager. Plus, with online applications, you can quickly screen prospective tenants – for free.
$2,418/mo
Rent Zestimate®
Refinance and save
$3,563/mo
Est. payment
Refinancing to a lower rate could help reduce your monthly payments and save thousands over the life of the loan.
$3,563/mo
Est. payment
Explore your selling options
Work with a Zillow partner agent
Leverage their expertise and Zillow's premium Showcase listings to get your home seen by more buyers.
Get startedList with your own agent
Get your home in front of millions of buyers by listing it on Zillow.
Learn how to do itSell it yourself
Take full control of how buyers see your home on Zillow by listing For Sale by Owner (FSBO).
List your homeWhat's special
Hardwood flooring throughoutCathedral ceilingGranite countersDowntown miltonFront porchEncapsulated crawlspaceClose to dogfish brewery
Zillow last checked:
Listing updated:
Listed by:
Lee Ann Wilkinson 302-645-6664,
Berkshire Hathaway HomeServices PenFed Realty,
Listing Team: The Lee Ann Wilkinson Group
Bought with:
Joe Maggio, RA-0020900
Dave McCarthy & Associates, Inc.
Source: Bright MLS,MLS#: DESU2054512
Facts & features
Interior
Bedrooms & bathrooms
- Bedrooms: 3
- Bathrooms: 3
- Full bathrooms: 2
- 1/2 bathrooms: 1
- Main level bathrooms: 2
- Main level bedrooms: 1
Rooms
- Room types: Living Room, Dining Room, Primary Bedroom, Kitchen, Breakfast Room, Sun/Florida Room, Laundry, Storage Room, Primary Bathroom, Full Bath, Half Bath, Additional Bedroom
Basement
- Area: 0
Heating
- Forced Air, Wall Unit, Zoned, Electric, Propane
Cooling
- Central Air, Zoned, Ductless, Electric
Appliances
- Included: Dishwasher, Disposal, Microwave, Oven/Range - Electric, Refrigerator, Stainless Steel Appliance(s), Tankless Water Heater, Washer, Dryer, Water Heater
- Laundry: Main Level, Laundry Room
Features
- Breakfast Area, Ceiling Fan(s), Dining Area, Entry Level Bedroom, Open Floorplan, Kitchen Island, Primary Bath(s), Recessed Lighting, Soaking Tub, Upgraded Countertops, Walk-In Closet(s)
- Flooring: Carpet, Hardwood, Tile/Brick, Luxury Vinyl, Wood
- Has basement: No
- Number of fireplaces: 1
- Fireplace features: Mantel(s)
Interior area
- Total structure area: 2,018
- Total interior livable area: 2,018 sqft
- Finished area above ground: 2,018
- Finished area below ground: 0
Property
Parking
- Total spaces: 6
- Parking features: Garage Faces Front, Inside Entrance, Asphalt, Attached, Driveway
- Attached garage spaces: 2
- Uncovered spaces: 4
Accessibility
- Accessibility features: None
Features
- Levels: Two
- Stories: 2
- Patio & porch: Porch, Deck
- Exterior features: Underground Lawn Sprinkler
- Pool features: None
- Has view: Yes
- View description: Garden
Lot
- Size: 10,104 Square Feet
- Dimensions: 85.00 x 118.50 x 85.00 x 119.28
- Features: Corner Lot, Landscaped, Rear Yard, SideYard(s), Front Yard
Details
- Additional structures: Above Grade, Below Grade, Outbuilding
- Parcel number: 23520.1177.00
- Zoning: TN
- Special conditions: Standard
Construction
Type & style
- Home type: SingleFamily
- Architectural style: Traditional
- Property subtype: Single Family Residence
Materials
- Frame, Vinyl Siding, Stick Built
- Foundation: Crawl Space, Block
- Roof: Shingle
Condition
- New construction: No
- Year built: 2008
Utilities & green energy
- Sewer: Public Sewer
- Water: Public
Community & HOA
Community
- Subdivision: Chestnut Crossing
HOA
- Has HOA: Yes
- Services included: Common Area Maintenance
- HOA fee: $400 annually
Location
- Region: Milton
Financial & listing details
- Price per square foot: $257/sqft
- Tax assessed value: $461,900
- Annual tax amount: $2,807
- Date on market: 2/21/2024
- Listing agreement: Exclusive Right To Sell
- Listing terms: Cash,Conventional
- Inclusions: Wood Shelving In The Garage (left Side Of The Garage), "aprilaire" Dehumidifier In Crawlspace.
- Exclusions: 3 Bookcases And Work Bench In The Garage, Freezer In Garage, All Shelving In The Upstairs Storage Closet, Bookcases In The Closet Under The Stairwell, Refrigerator In The Garage.
- Ownership: Fee Simple
Price history
| Date | Event | Price |
|---|---|---|
| 5/10/2024 | Sold | $519,000$257/sqft |
Source:  Bright MLS #DESU2054512 Report a problem Bright MLS #DESU2054512 Report a problem | ||
| 3/4/2024 | Contingent | $519,000$257/sqft |
Source: Bright MLS #DESU2054512 Report a problem | ||
| 2/21/2024 | Listed for sale | $519,000$257/sqft |
Source: Bright MLS #DESU2054512 Report a problem | ||
Public tax history
| Year | Property taxes | Tax assessment |
|---|---|---|
| 2025 | $976 -43.4% | $230,950 +560.8% |
| 2024 | $1,723 +0.1% | $34,950 |
| 2023 | $1,721 +3.6% | $34,950 |
| 2022 | $1,661 +15.8% | $34,950 +14.8% |
| 2021 | $1,434 +0.3% | $30,450 |
| 2020 | $1,430 | $30,450 +9.5% |
| 2019 | $1,430 -0.1% | $27,800 |
| 2018 | $1,432 +17.3% | $27,800 |
| 2017 | $1,221 +9.9% | $27,800 |
| 2016 | $1,110 +4.7% | $27,800 |
| 2015 | $1,061 +0.7% | $27,800 |
| 2014 | $1,053 +2.9% | $27,800 |
| 2013 | $1,024 +0.4% | $27,800 |
| 2012 | $1,020 +11.9% | $27,800 |
| 2011 | $911 | $27,800 |
| 2010 | $911 -3% | $27,800 |
| 2009 | $939 | $27,800 |
| 2008 | -- | -- |
| 2007 | -- | -- |
| 2006 | -- | -- |
| 2005 | -- | -- |
| 2004 | -- | -- |
Find assessor info on the county website
Neighborhood: 19968
Nearby homes
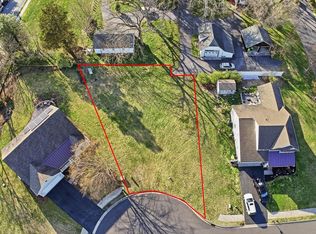
- $150,00010,019 sqft203 Sassafras Ln, Milton, DE 19968Lot/Land
- $481,7004 bd-- ba2.7k sqft501 Chestnut St, Milton, DE 19968Off Market
- $415,9003 bd-- ba1.5k sqft205 Sassafras Ln, Milton, DE 19968Off Market
- $632,0004 bd4 ba3.5k sqft101 Sassafras Ln, Milton, DE 19968Off Market
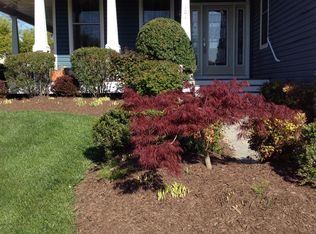
- $403,6004 bd2 ba2.2k sqft503 Chestnut St, Milton, DE 19968Off Market
- $113,1000.3 acres207 Sassafras Ln, Milton, DE 19968Off Market
- $467,8003 bd-- ba1.9k sqft202 Sassafras Ln, Milton, DE 19968Off Market
- $114,700-- bd-- ba-- sqft505 Chestnut St, Milton, DE 19968Off Market
Nearby schools
GreatSchools rating
- 5/10Milton Elementary SchoolGrades: K-5Distance: 0.2 mi
- 6/10Mariner Middle SchoolGrades: 6-8Distance: 0.6 mi
- 8/10Cape Henlopen High SchoolGrades: 9-12Distance: 8.8 mi
Schools provided by the listing agent
- District: Cape Henlopen
Source: Bright MLS. This data may not be complete. We recommend contacting the local school district to confirm school assignments for this home.
Sell for more on Zillow
Get a Zillow Showcase℠ listing at no additional cost and you could sell for .
$511,100
2% more
+$10,222
With Zillow Showcase(estimated)
$521,322
Sell for more on Zillow
Get a Zillow Showcase℠ listing at no additional cost and you could sell for .
$511,100
2% more
+$10,222
With Zillow Showcase(estimated)
$521,322
- Delaware
- Sussex County
- Milton
- 19968
- 201 Sassafras Ln
