Now offered at $150,000! Cleared residential homesite in established Chestnut Crossing within the Town of Milton. A boundary survey for Lot 16 shows the property boundaries and building setback envelope. The property is zoned R1 for single family residential use, with public water, public sewer and electric available. Recorded community requirements include a minimum 1,700 square feet of conditioned living area, attached two car garage, front porch, minimum 7/12 roof pitch and Architectural Review Committee approval. The survey reflects 30 foot front, 10 foot side and 15 foot rear setbacks. Garrison Homes has reviewed the lot and advised that two of its existing plans may be suitable for the property: the 1,700 square foot, 3 bedroom Teal and the 2,268 square foot Deer Haven, both with two car garages. Garrison has also advised that the Deer Haven front porch roof pitch can be modified from 5/12 to meet the community’s required 7/12 pitch. Builder plans and construction remain subject to final site planning and all applicable community, governmental and permitting approvals. Land financing and conventional or government construction to permanent financing options may be available, subject to lender requirements and borrower qualification. Sale is for the land only. Builder plans, construction and financing are separate and subject to applicable approvals, eligibility, pricing and requirements. Boundary survey and recorded community covenants are available for review.
Lot/land
Price cut: $15K (8/27)
$150,000
203 Sassafras Ln, Milton, DE 19968
--beds
--baths
10,019Square Feet
Unimproved Land
Built in ----
10,019 Square Feet Lot
$-- Zestimate®
$--/sqft
$33/mo HOA
What's special
Scenic surroundings
- 201 days
- 96
- 1
Zillow last checked:
Listing updated:
Listed by:
Averi Smith 609-854-1379,
The Moving Experience Delaware Inc 3022410899
Source: Bright MLS,MLS#: DESU2108450
Facts & features
Interior
Video & virtual tour
Property
Lot
- Size: 10,019 Square Feet
- Dimensions: 81.00 x 119.00
- Features: Cleared, Cul-De-Sac
Details
- Parcel number: 23520.1178.00
- Zoning: R1
- Zoning description: Residential
- Special conditions: Standard
Utilities & green energy
- Sewer: Public Sewer
- Water: Public
- Utilities for property: Electricity Available, Sewer Available, Water Available
Community & HOA
Community
- Subdivision: Chestnut Crossing
HOA
- Has HOA: Yes
- HOA fee: $400 annually
- HOA name: CHESTNUT CROSSING HOMEOWNER ASSOCIATION
Location
- Region: Milton
Financial & listing details
- Tax assessed value: $110,700
- Annual tax amount: $588
- Date on market: 4/2/2026
- Listing agreement: Exclusive Right To Sell
- Listing terms: Cash,Conventional,Bank Portfolio
- Ownership: Fee Simple
- Road surface type: Paved, Black Top
Estimated market value
Not available
Estimated sales range
Not available
Not available
Price history
| Date | Event | Price |
|---|---|---|
| 8/27/2026 | Price change | $150,000-9.1% |
Source:  Bright MLS #DESU2108450 Report a problem Bright MLS #DESU2108450 Report a problem | ||
| 7/23/2026 | Price change | $165,000-2.4% |
Source: Bright MLS #DESU2108450 Report a problem | ||
| 6/17/2026 | Price change | $169,000-0.6% |
Source: Bright MLS #DESU2108450 Report a problem | ||
| 5/29/2026 | Price change | $170,000-2.9% |
Source: Bright MLS #DESU2108450 Report a problem | ||
| 4/2/2026 | Listed for sale | $175,000-12.1% |
Source: Bright MLS #DESU2108450 Report a problem | ||
| 3/13/2026 | Listing removed | $199,000 |
Source: Bright MLS #DESU2095848 Report a problem | ||
| 9/3/2025 | Listed for sale | $199,000+41.1% |
Source: Bright MLS #DESU2095848 Report a problem | ||
| 10/17/2023 | Sold | $141,000-0.7% |
Source: Bright MLS #DESU2036056 Report a problem | ||
| 8/31/2023 | Pending sale | $142,000-70.2% |
Source: Bright MLS #DESU2036056 Report a problem | ||
| 3/23/2023 | Price change | $477,246+236.1% |
Source: Bright MLS #DESU2038334 Report a problem | ||
| 2/14/2023 | Listed for sale | $142,000+158.2% |
Source: Bright MLS #DESU2036056 Report a problem | ||
| 2/9/2017 | Sold | $55,000 |
Source: Public Record Report a problem | ||
Public tax history
| Year | Property taxes | Tax assessment |
|---|---|---|
| 2025 | $234 +89.7% | $55,350 +2114% |
| 2024 | $123 +0.1% | $2,500 |
| 2023 | $123 +3.6% | $2,500 |
| 2022 | $119 +0.9% | $2,500 |
| 2021 | $118 +0.3% | $2,500 |
| 2020 | $117 | $2,500 |
| 2019 | $117 -0.1% | $2,500 |
| 2018 | $118 +7.1% | $2,500 |
| 2017 | $110 +9.9% | $2,500 |
| 2016 | $100 +4.7% | $2,500 |
| 2015 | $95 +0.7% | $2,500 |
| 2014 | $95 +2.9% | $2,500 |
| 2013 | $92 +0.4% | $2,500 |
| 2012 | $92 +11.9% | $2,500 |
| 2011 | $82 | $2,500 |
| 2010 | $82 -2.9% | $2,500 |
| 2009 | $84 | $2,500 |
| 2008 | -- | -- |
| 2007 | -- | -- |
| 2006 | -- | -- |
| 2005 | -- | -- |
| 2004 | -- | -- |
Find assessor info on the county website
Monthly payment
Climate risks
Neighborhood: 19968
Nearby schools
Schools provided by the listing agent
- High: Cape Henlopen
- District: Cape Henlopen
Source: Bright MLS. This data may not be complete. We recommend contacting the local school district to confirm school assignments for this home.
Similar homes
- $174,9001.03 acres304 Atlantic St, Milton, DE 19968Lot/Land
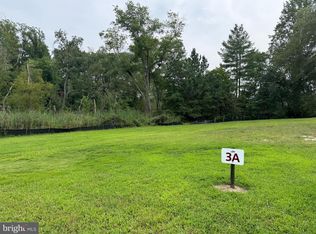
 MLS ID #DESU2119338, Theresa Cappuccino, SEA BOVA ASSOCIATES INC.. Bright MLS
 - $199,9000.93 acres200 W Shore Dr, Milton, DE 19968Lot/Land
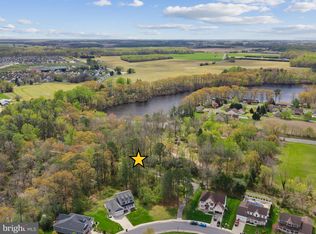 MLS ID #DESU2084214, Nitan Soni, Northrop Realty. Bright MLS
 - $169,9001 acre4 Cobblestone Ct, Milton, DE 19968Lot/Land
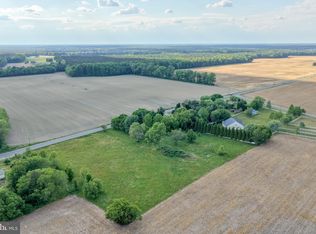 MLS ID #DESU2109574, Kalpana Joshi, Patterson-Schwartz-Hockessin. Bright MLS
 - $139,9000.8 acres3 Cobblestone Ct, Milton, DE 19968Lot/Land
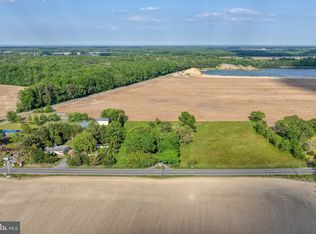 MLS ID #DESU2109542, Kalpana Joshi, Patterson-Schwartz-Hockessin. Bright MLS
 - $120,0000.57 acres109 W Vega Way Lot 8, Milton, DE 19968Lot/LandMLS ID #DESU2115494, Mr. Jeffrey Fowler-Gray, Keller Williams Realty. Bright MLS
- $120,0000.59 acres107 W Vega Way #7, Milton, DE 19968Lot/LandMLS ID #DESU2115490, Mr. Jeffrey Fowler-Gray, Keller Williams Realty. Bright MLS
- $150,0000.81 acres17725 Bridlewood Rd, Milton, DE 19968Lot/LandMLS ID #DESU2054952, MATT BRITTINGHAM, Patterson-Schwartz-Rehoboth. Bright MLS
- $175,0000.95 acresLOT 2 Primehook Rd, Milton, DE 19968Lot/LandMLS ID #DESU2101380, Charese Messina-Pritchett, EXP Realty, LLC. Bright MLS
- $109,9001.1 acresLOT 4 Thicket Rd, Milton, DE 19968Lot/LandMLS ID #DESU2101546, Lee Johnson, Coldwell Banker Premier - Seaford. Bright MLS
- $119,9001.01 acres28453 Martins Farm Rd Lot Residual 1, Milton, DE 19968Lot/LandMLS ID #DESU2111658, SHERRI BIGELOW, Real Broker, LLC. Bright MLS
- $174,9000.69 acres28923 Poplar Grove Dr, Milton, DE 19968Lot/LandMLS ID #DESU2120388, Joe Sterner, McWilliams/Ballard, Inc.. Bright MLS
- $85,0009,583 sqft28558 W Springside Dr, Milton, DE 19968Lot/LandMLS ID #DESU2053730, Erin Beebe, NextHome Tomorrow Realty. Bright MLS
- $150,0000.74 acres24737 Millpond Ln, Georgetown, DE 19947Lot/LandMLS ID #DESU2122212, Bob Jennings, Samson Properties of DE, LLC. Bright MLS
- $189,9001.06 acresLOT 2 Wakely Pl, Milton, DE 19968Lot/LandMLS ID #DESU2117468, Lee Ann Wilkinson, Berkshire Hathaway HomeServices PenFed Realty. Bright MLS
- $100,0000.25 acres20178 Spruce Ave, Lewes, DE 19958Lot/LandMLS ID #DESU2122742, Dennis P Snavely, RE/MAX Elite. Bright MLS
- $120,0000.99 acresMoreland Ln, Georgetown, DE 19947Lot/LandMLS ID #DESU2088354, Jamie Perez, The Parker Group. Bright MLS
- $148,0002.85 acres12540 N Union Church Rd, Ellendale, DE 19941Lot/LandMLS ID #DESU2115198, JUDY DEAN, RE/MAX Associates. Bright MLS
- $75,0005,662 sqft0 Forest Rd, Milton, DE 19968Lot/LandMLS ID #DESU2070398, Jennifer Hall, The Moving Experience Delaware Inc. Bright MLS
- $224,9003.67 acresRoute 9 Secluded Ln Lot 12, Georgetown, DE 19947Lot/LandMLS ID #DESU2080950, Terri Favata, Elevated Real Estate Solutions. Bright MLS
- $125,0008,712 sqft308 Franklin St, Georgetown, DE 19947Lot/LandMLS ID #DESU2107324, Lewis BRIGGS II, COOPER REALTY ASSOCIATES INC. Bright MLS
