This incredible property is a serene haven tucked away in the beautiful Echo Farms community. It sits on a corner lot in a cul-de-sac and features mature trees, a perennial flower garden, and a fenced backyard. A city-maintained walking trail behind the property leads to idyllic Barnard Creek. The custom built home includes an open floor plan with high ceilings, large windows, and lots of amazing light. There is a large, Southern-style front porch and a large deck overlooking the backyard that is perfect for entertaining. The primary bedroom, located on the first floor, has sliders that open out onto the deck, an ensuite bath, and a large walk-in closet. Upstairs there are three large bedrooms, two bathrooms, and ample closet/storage space.
The garage has two doors but can accommodate three cars. There is no HOA, but the house is located near a city park with a pool and tennis/pickle ball courts. The house features new wood floors and fresh paint. A new AC was installed in 2022 and a new heat pump was installed in 2023. This unique and beautiful property is a rare find, so come check it out before it's too late! Property is in flood zone but does not require flood insurance. Elevation certificate will be conveyed to buyer. Agent related to seller.
Sold for $538,500
$538,500
201 Savoy Circle, Wilmington, NC 28412
4beds
3,135sqft
Single Family Residence
Built in 1997
0.47 Acres Lot
$592,800 Zestimate®
$172/sqft
$3,277 Estimated rent
Home value
$592,800
$563,000 - $622,000
$3,277/mo
Zestimate® history
Owner options
List your home for rent
$3,277/mo
Rent Zestimate®
Find your next renter with Zillow Rental Manager. Plus, with online applications, you can quickly screen prospective tenants – for free.
$3,277/mo
Rent Zestimate®
Refinance and save
$3,166/mo
Est. payment
Refinancing to a lower rate could help reduce your monthly payments and save thousands over the life of the loan.
$3,166/mo
Est. payment
Explore your selling options
Work with a Zillow partner agent
Leverage their expertise and Zillow's premium Showcase listings to get your home seen by more buyers.
Get startedList with your own agent
Get your home in front of millions of buyers by listing it on Zillow.
Learn how to do itSell it yourself
Take full control of how buyers see your home on Zillow by listing For Sale by Owner (FSBO).
List your homeWhat's special
Zillow last checked:
Listing updated:
Listed by:
Erin L Brinkman 916-917-0855,
Intracoastal Realty Corp
Bought with:
Erin L Brinkman, 348551
Intracoastal Realty Corp
Source: Hive MLS,MLS#: 100428515 Originating MLS: Cape Fear Realtors MLS, Inc.
Originating MLS: Cape Fear Realtors MLS, Inc.Facts & features
Interior
Bedrooms & bathrooms
- Bedrooms: 4
- Bathrooms: 4
- Full bathrooms: 3
- 1/2 bathrooms: 1
Rooms
- Room types: Master Bedroom, Bedroom 2, Bedroom 3, Bedroom 4, Living Room, Dining Room, Kitchen, Laundry
Primary bedroom
- Level: First
- Dimensions: 19 x 15.5
Bedroom 2
- Level: Second
- Dimensions: 23 x 11.5
Bedroom 3
- Level: Second
- Dimensions: 20.6 x 11.8
Bedroom 4
- Level: Second
- Dimensions: 23 x 18.5
Dining room
- Level: First
- Dimensions: 12.5 x 12
Kitchen
- Level: First
- Dimensions: 15 x 10
Laundry
- Level: First
- Dimensions: 11 x 7
Living room
- Level: First
- Dimensions: 20 x 19
Heating
- Fireplace(s), Forced Air, Zoned, Electric
Cooling
- Central Air
Appliances
- Included: Electric Oven, Built-In Microwave, Washer, Self Cleaning Oven, Refrigerator, Ice Maker, Dryer, Dishwasher
- Laundry: Laundry Room
Features
- Master Downstairs, Walk-in Closet(s), Vaulted Ceiling(s), High Ceilings, Bookcases, Pantry, Walk-in Shower, Blinds/Shades, Gas Log, Walk-In Closet(s)
- Flooring: Carpet, Wood
- Basement: None
- Attic: Access Only,Attic Fan,Storage,Pull Down Stairs
- Has fireplace: Yes
- Fireplace features: Gas Log
Interior area
- Total structure area: 3,135
- Total interior livable area: 3,135 sqft
Property
Parking
- Total spaces: 2
- Parking features: Concrete
Features
- Levels: Two
- Stories: 2
- Patio & porch: Deck, Porch
- Exterior features: Irrigation System
- Fencing: Back Yard
Lot
- Size: 0.47 Acres
- Features: Cul-De-Sac
Details
- Parcel number: R07007001005000
- Zoning: R-15
- Special conditions: Standard
Construction
Type & style
- Home type: SingleFamily
- Property subtype: Single Family Residence
Materials
- Fiber Cement
- Foundation: Crawl Space
- Roof: Shingle
Condition
- New construction: No
- Year built: 1997
Utilities & green energy
- Sewer: Public Sewer
- Water: Public
- Utilities for property: Sewer Available, Water Available
Community & HOA
Community
- Security: Security System, Smoke Detector(s)
- Subdivision: Echo Farms
HOA
- Has HOA: No
- Amenities included: None
Location
- Region: Wilmington
Financial & listing details
- Price per square foot: $172/sqft
- Tax assessed value: $360,000
- Annual tax amount: $3,042
- Date on market: 7/29/2025
- Cumulative days on market: 80 days
- Listing agreement: Exclusive Right To Sell
- Listing terms: Cash,Conventional
- Road surface type: Paved
Price history
| Date | Event | Price |
|---|---|---|
| 7/15/2024 | Sold | $538,500-2.1%$172/sqft |
Source:  Hive MLS #100428515 Report a problem Hive MLS #100428515 Report a problem | ||
| 6/3/2024 | Pending sale | $550,000$175/sqft |
Source: Hive MLS #100428515 Report a problem | ||
| 5/20/2024 | Price change | $550,000-1.8%$175/sqft |
Source: Hive MLS #100428515 Report a problem | ||
| 5/6/2024 | Price change | $560,000-0.9%$179/sqft |
Source: Hive MLS #100428515 Report a problem | ||
| 4/18/2024 | Listed for sale | $565,000$180/sqft |
Source: Hive MLS #100428515 Report a problem | ||
| 4/8/2024 | Pending sale | $565,000$180/sqft |
Source: Hive MLS #100428515 Report a problem | ||
| 4/1/2024 | Price change | $565,000-1.7%$180/sqft |
Source: Hive MLS #100428515 Report a problem | ||
| 3/25/2024 | Price change | $575,000-1.7%$183/sqft |
Source: Hive MLS #100428515 Report a problem | ||
| 3/4/2024 | Price change | $585,000+3.5%$187/sqft |
Source: Hive MLS #100428515 Report a problem | ||
| 2/23/2024 | Pending sale | $565,000$180/sqft |
Source: Hive MLS #100428515 Report a problem | ||
| 2/20/2024 | Listed for sale | $565,000+46.8%$180/sqft |
Source: Hive MLS #100428515 Report a problem | ||
| 3/15/2021 | Sold | $385,000-1%$123/sqft |
Source: Hive MLS #100256570 Report a problem | ||
| 2/16/2021 | Pending sale | $389,000$124/sqft |
Source: Hive MLS #100256570 Report a problem | ||
| 2/12/2021 | Listed for sale | $389,000$124/sqft |
Source: Hive MLS #100256570 Report a problem | ||
Public tax history
| Year | Property taxes | Tax assessment |
|---|---|---|
| 2025 | $3,264 +4.2% | $554,600 +54.1% |
| 2024 | $3,132 +3% | $360,000 |
| 2023 | $3,042 -0.6% | $360,000 |
| 2022 | $3,060 -0.7% | $360,000 |
| 2021 | $3,081 -4.5% | $360,000 +17.5% |
| 2020 | $3,227 | $306,300 |
| 2019 | $3,227 | $306,300 |
| 2018 | $3,227 | $306,300 |
| 2017 | $3,227 | $306,300 +9.6% |
| 2016 | -- | $279,500 |
| 2015 | $2,960 +4.4% | $279,500 |
| 2014 | $2,834 | $279,500 |
| 2013 | -- | $279,500 |
| 2012 | -- | $279,500 -18.1% |
| 2011 | -- | $341,146 |
| 2010 | -- | $341,146 |
| 2009 | -- | -- |
| 2008 | -- | -- |
| 2007 | -- | -- |
| 2005 | -- | $246,356 |
| 2004 | -- | $246,356 |
| 2003 | -- | $246,356 |
| 2002 | -- | $246,356 |
| 2001 | -- | $246,356 |
| 2000 | -- | $246,356 |
Find assessor info on the county website
Neighborhood: Echo Farms/Rivers Edge
Nearby homes
- $498,1003 bd3 ba2.3k sqft3918 Appleton Way, Wilmington, NC 28412Off Market
- $725,0003 bd3 ba2.6k sqft203 Savoy Cir, Wilmington, NC 28412For Sale

- $452,5003 bd3 ba2.1k sqft212 Savoy Cir, Wilmington, NC 28412Off Market
- $478,5004 bd3 ba1.9k sqft3939 Appleton Way, Wilmington, NC 28412Sold
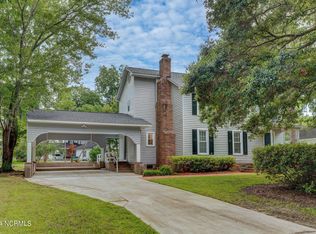
- $555,0003 bd3 ba1.9k sqft204 Savoy Cir, Wilmington, NC 28412Sold
- $510,0004 bd3 ba2.1k sqft3931 Appleton Way, Wilmington, NC 28412Sold
- $481,9004 bd3 ba2.8k sqft3914 Appleton Way, Wilmington, NC 28412Off Market
- $67,4006,708 Square Feet210 Savoy Cir, Wilmington, NC 28412Off Market
Nearby schools
GreatSchools rating
- 5/10Edwin A Alderman ElementaryGrades: K-5Distance: 3.1 mi
- 6/10Williston MiddleGrades: 6-8Distance: 4.7 mi
- 3/10New Hanover HighGrades: 9-12Distance: 5.1 mi
Schools provided by the listing agent
- Elementary: Alderman
- Middle: Williston
- High: New Hanover
Source: Hive MLS. This data may not be complete. We recommend contacting the local school district to confirm school assignments for this home.
Get a cash offer in 3 minutes
Find out how much your home could sell for in as little as 3 minutes with a no-obligation cash offer.
Estimated market value
$592,800
Get a cash offer in 3 minutes
Find out how much your home could sell for in as little as 3 minutes with a no-obligation cash offer.
Estimated market value
$592,800
Nearby cities
Nearby neighborhoods
Nearby zip codes
Other Wilmington Topics
