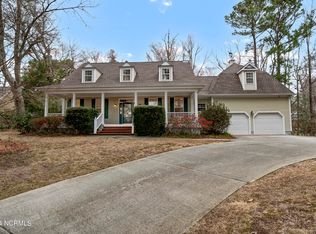
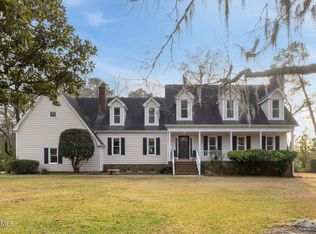
Rare Opportunity in Echo Farms! Situated on just over 1 acre with peaceful views, this beautifully updated home offers space, privacy, and endless possibilities. Enjoy mornings on the covered front porch, afternoons by the in-ground pool, and evenings relaxing in the screened porch overlooking your own private backyard retreat.
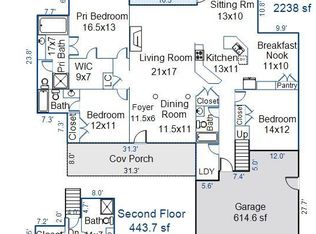
Inside, you'll find multiple living spaces designed for both everyday living and entertaining, including a formal living room, a spacious family room with a wet bar that features vaulted ceilings that open to the second floor. Beautiful custom trim work adds character throughout, while LVP flooring throughout much of the home and the absence of carpet make for easy maintenance. The kitchen flows seamlessly into the living spaces, creating the perfect setting for gatherings with family and friends. A detached two-car garage provides additional storage and flexibility.
One of the property's most unique features is the 1.09-acre homesite, offering potential for a future Accessory Dwelling Unit (ADU), guest cottage, or private home office (subject to applicable approvals). Opportunities like this--large homesites with water views, privacy, and room to expand--are increasingly rare in Wilmington.
Conveniently located in the established Echo Farms community, you'll enjoy quick access to shopping, dining, downtown Wilmington, area beaches, and everyday conveniences while coming home to your own private retreat.
Under contract
$725,000
203 Savoy Circle, Wilmington, NC 28412
3beds
2,665sqft
:
Get pre-qualified$4,225/mo
Single Family Residence
Built in 1976
1.09 Acres Lot
$715,500 Zestimate®
$272/sqft
$-- HOA
What's special
- 22 days |
- 1,426 |
- 155 |
Likely to sell faster than
Zillow last checked:
Listing updated:
Listed by:
Julie A Carpenter 910-471-9411,
Nest Realty
Source: Hive MLS,MLS#: 100588281 Originating MLS: Cape Fear Realtors MLS, Inc.
Originating MLS: Cape Fear Realtors MLS, Inc.Facts & features
Interior
Bedrooms & bathrooms
- Bedrooms: 3
- Bathrooms: 3
- Full bathrooms: 2
- 1/2 bathrooms: 1
Rooms
- Room types: Living Room, Family Room, Dining Room, Master Bedroom, Bedroom 2, Bedroom 3, Loft
Primary bedroom
- Level: Second
- Dimensions: 19 x 17
Bedroom 2
- Level: Second
- Dimensions: 15 x 10
Bedroom 3
- Level: Second
- Dimensions: 8 x 12
Dining room
- Level: First
- Dimensions: 13 x 15
Family room
- Level: First
- Dimensions: 19 x 25
Kitchen
- Level: First
- Dimensions: 20 x 15
Living room
- Level: First
- Dimensions: 18 x 13
Loft
- Level: Second
- Dimensions: 19 x 23
Heating
- Electric, Heat Pump
Cooling
- Central Air
Features
- Walk-in Closet(s), Vaulted Ceiling(s), Ceiling Fan(s), Pantry, Wet Bar, Built-in Features, Walk-In Closet(s)
Interior area
- Total structure area: 2,665
- Total interior livable area: 2,665 sqft
Video & virtual tour
Property
Parking
- Total spaces: 2
- Parking features: Off Street, Garage
- Garage spaces: 2
Features
- Levels: Two
- Patio & porch: Covered, Patio, Screened, Front Porch
- Pool features: In Ground
- Fencing: Back Yard
- Has view: Yes
- View description: Water
- Water view: Water
- Waterfront features: Water Access Comm
- Frontage type: Creek
Lot
- Size: 1.09 Acres
- Features: Water Access Comm
Details
- Parcel number: R07007001004000
- Zoning: R-15
- Special conditions: Standard
Construction
Type & style
- Home type: SingleFamily
- Property subtype: Single Family Residence
Materials
- Wood Siding, Wood Frame
- Foundation: Crawl Space
- Roof: Shingle
Condition
- New construction: No
- Year built: 1976
Utilities & green energy
- Utilities for property: Sewer Connected, Water Connected
Community & HOA
Community
- Subdivision: Echo Farms
HOA
- Has HOA: No
Location
- Region: Wilmington
Financial & listing details
- Price per square foot: $272/sqft
- Tax assessed value: $565,300
- Annual tax amount: $3,326
- Date on market: 7/11/2026
- Cumulative days on market: 23 days
- Listing agreement: Exclusive Right To Sell
- Listing terms: Cash,Conventional,FHA,VA Loan
Estimated market value
$715,500
$680,000 - $751,000
$3,292/mo
Price history
| Date | Event | Price |
|---|---|---|
| 7/23/2026 | Contingent | $725,000$272/sqft |
Source:  Hive MLS #100588281 Report a problem Hive MLS #100588281 Report a problem | ||
| 7/11/2026 | Listed for sale | $725,000+68.6%$272/sqft |
Source: Hive MLS #100588281 Report a problem | ||
| 6/1/2021 | Sold | $430,000-1.1%$161/sqft |
Source: Hive MLS #100268320 Report a problem | ||
| 4/27/2021 | Pending sale | $435,000+22.5%$163/sqft |
Source: Hive MLS #100268320 Report a problem | ||
| 6/21/2016 | Sold | $355,000-3.8%$133/sqft |
Source: Hive MLS #30528172 Report a problem | ||
| 4/29/2016 | Pending sale | $369,000$138/sqft |
Source: Coastal Properties #30528172 Report a problem | ||
| 9/16/2015 | Listed for sale | $369,000$138/sqft |
Source: Coastal Properties #528172 Report a problem | ||
Public tax history
| Year | Property taxes | Tax assessment |
|---|---|---|
| 2025 | $3,327 +13.1% | $565,300 +67.2% |
| 2024 | $2,941 +3% | $338,000 |
| 2023 | $2,856 -0.9% | $338,000 -0.3% |
| 2022 | $2,881 -0.7% | $338,900 |
| 2021 | $2,900 -11.8% | $338,900 +8.5% |
| 2020 | $3,290 | $312,300 |
| 2019 | $3,290 | $312,300 |
| 2018 | $3,290 | $312,300 |
| 2017 | $3,290 +10% | $312,300 +15.7% |
| 2016 | $2,991 +4.6% | $269,900 |
| 2015 | $2,858 +4.4% | $269,900 |
| 2014 | $2,737 | $269,900 |
| 2013 | -- | $269,900 |
| 2012 | -- | $269,900 -7.4% |
| 2011 | -- | $291,594 |
| 2010 | -- | $291,594 |
| 2009 | -- | -- |
| 2008 | -- | -- |
| 2007 | -- | -- |
| 2005 | -- | $209,914 |
| 2004 | -- | $209,914 |
| 2003 | -- | $209,914 +6.6% |
| 2002 | -- | $196,991 |
| 2001 | -- | $196,991 |
| 2000 | -- | $196,991 |
Find assessor info on the county website
Monthly payment
Est. payment
Payment breakdown
Explore the cost of this home by adjusting the details. Changes won't be saved.Climate risks
Neighborhood: Echo Farms/Rivers Edge
Nearby schools
GreatSchools rating
- 5/10Edwin A Alderman ElementaryGrades: K-5Distance: 3.1 mi
- 6/10Williston MiddleGrades: 6-8Distance: 4.7 mi
- 3/10New Hanover HighGrades: 9-12Distance: 5.1 mi
Schools provided by the listing agent
- Elementary: Alderman
- Middle: Williston
- High: New Hanover
Source: Hive MLS. This data may not be complete. We recommend contacting the local school district to confirm school assignments for this home.
- $555,0003 bd3 ba1.9k sqft204 Savoy Cir, Wilmington, NC 28412Sold

- $481,9004 bd3 ba2.8k sqft3914 Appleton Way, Wilmington, NC 28412Off Market
- $538,5004 bd4 ba3.1k sqft201 Savoy Cir, Wilmington, NC 28412Sold
- $643,0004 bd3 ba3.4k sqft3906 Appleton Way, Wilmington, NC 28412Sold
- $498,1003 bd3 ba2.3k sqft3918 Appleton Way, Wilmington, NC 28412Off Market
- $125,4000.344 Acres208 Savoy Cir, Wilmington, NC 28412Off Market
- $113,5001 Acres3902 Appleton Way, Wilmington, NC 28412Off Market
- $67,4006,708 Square Feet210 Savoy Cir, Wilmington, NC 28412Off Market
A local agent can set up tours, give advice and negotiate with sellers.
A local lender can help you make sure your offer is ready when you are.
Similar homes
- $695,0004 bd4 ba2.5k sqft14 Sunnyvale Dr, Wilmington, NC 28412For Sale By Owner
- $465,0004 bd4 ba2.3k sqft318 Foxhall Court, Wilmington, NC 28412For Sale

 MLS ID #100581212, Jane F Blackmon, Cotton Property Management. Hive MLS
 - $--4 bd4 ba2.5k sqft367 Lehigh Rd, Wilmington, NC 28412Auction
 Auction.com 2
 - $739,9004 bd4 ba2.6k sqft5033 Monck Court, Wilmington, NC 28409For Sale
 MLS ID #100583777, Jane Dodd, Intracoastal Realty Corporation. Hive MLS
 - $735,0004 bd3 ba2.3k sqft6006 Forest Creek Circle, Wilmington, NC 28403For SaleMLS ID #100581157, Team KBT Realty, Keller Williams Innovate-KBT. Hive MLS
- $579,0003 bd3 ba2k sqft3708 Old Sand Mine Drive, Wilmington, NC 28412For SaleMLS ID #100576022, Britton S Goodwin, Coldwell Banker Sea Coast Advantage-Leland. Hive MLS
- $760,0004 bd4 ba3.4k sqft5330 Masonboro Loop Road, Wilmington, NC 28409For SaleMLS ID #100555928, Rhonda K Batchelor, Atlantic Real Estate, Inc.. Hive MLS
- $648,9993 bd2 ba3.4k sqft1311 S 41st Street, Wilmington, NC 28403For SaleMLS ID #100570662, Seth D Huntt, Dominion Real Estate Group LLC. Hive MLS
- $719,9003 bd3 ba2.8k sqft621 Blue Point Drive, Wilmington, NC 28411For SaleMLS ID #100579550, Sandy Monroe & Assoc Team, Coldwell Banker Sea Coast Advantage. Hive MLS
- $397,0003 bd2 ba1.5k sqft805 Adelaide Drive, Wilmington, NC 28412For SaleMLS ID #100574568, Jennifer L Young, Nest Realty. Hive MLS
- $749,9993 bd4 ba2.8k sqft5110 Stoney Point Drive, Leland, NC 28451For SaleMLS ID #100585286, Rachel Rich, Keller Williams Innovate-Hampstead. Hive MLS
- $425,0003 bd3 ba1.8k sqft110 Jeb Stuart Drive, Wilmington, NC 28412For SaleMLS ID #100564742, Connor Sterphone, Coldwell Banker Sea Coast Advantage. Hive MLS
- $555,0003 bd3 ba2.3k sqft4809 Rushing Drive, Wilmington, NC 28409For SaleMLS ID #100585890, Steveson Realty Group, Coldwell Banker Sea Coast Advantage. Hive MLS
- $600,0003 bd2 ba1.9k sqft4912 Lake Renaissance Circle, Wilmington, NC 28409For SaleMLS ID #100588513, Tom A ONeill, Thomas ONeill. Hive MLS
- $570,0005 bd3 ba2.5k sqft3204 Bougainvillea Way, Wilmington, NC 28409For SaleMLS ID #100562340, Clayton Hamerski, Intracoastal Realty Corporation. Hive MLS
- $--3 bd2 ba1.8k sqft1104 Heartstone Ct, Leland, NC 28451AuctionAuction.com 2
- $775,0003 bd3 ba3.7k sqft303 Creekview Drive, Hampstead, NC 28443For SaleMLS ID #100592676, Ulli R Johnson, eXp Realty. Hive MLS
- $445,0004 bd3 ba2.2k sqft5420 Collinwood Court, Wilmington, NC 28403For SaleMLS ID #100591598, Holden L Walker, 1st Class Real Estate Coastal Choice. Hive MLS
- $450,0005 bd3 ba2.2k sqft103 Ike Drive, Wilmington, NC 28409For SaleMLS ID #100577316, Kathy Greer, Nest Realty. Hive MLS
- $940,0004 bd3 ba3.9k sqft3604 Bluebell Court, Wilmington, NC 28409For SaleMLS ID #100587063, Stephanie C Lanier, Intracoastal Realty Corporation. Hive MLS
