Skip main navigation
For sale
  • $224,900

    201 Scarborough St, Spring Lake, NC 28390

    3beds
    1,578sqft
    : 
    Loading
    Get pre-qualified
    Single Family Residence
    Built in 1962
    10,018 Square Feet Lot
    $222,400 Zestimate®
    $143/sqft
    $-- HOA

    What's special

    New fireplaceNew fixturesGranite countersHuge screened in porchSubway tile backsplashSs appliancesNew exterior doors
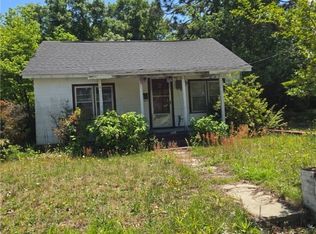
    Exciting remodel ready for you to take a closer look! Located very close to Pope Army Airfield / downtown Spring Lake and convenient to Fort Bragg/I-295/Fayetteville. Permit pulled to change the layout by moving the laundry hookups into a closet and adding a 2nd full bathroom in the owner's suite. Please have your agent brief you on the agent remarks with more details on the remodel done and sign the full MLS sheet when bringing an offer. Remodel highlights include all new kitchen, one fully new bathroom in the owner's suite, new flooring, new exterior doors, fresh paint inside & outside, new fixtures, new AlorAir dehumidifier in the basement, new blinds, new water heater, and a new fireplace! So many upgrades and features to appreciate here: granite counters, subway tile backsplash, SS appliances, pretty tile work in both bathrooms, accent wall in the living room with an electric fireplace, huge screened in porch, and more! Fenced in back yard with stairs to the basement. 35x12 partially finished basement is heated and cooled by one HVAC vent off the main trunk line. Propane tank filled with gas 1/28/26 for the heat. You have GOT to check this house out in person to see why you will want to call it home!
    82 days
    |
    283
    |
    27
    |

    Zillow last checked:

    Listing updated:

    Listed by:

    DAVID SATTELMEYER,

    CENTURY 21 The Realty Group

    Source: LPRMLS,MLS#: 760894MLS LogoOriginating MLS: Longleaf Pine Realtors

    Loading...

      Facts & features

      Interior

      Bedrooms & bathrooms
      • Bedrooms: 3
      • Bathrooms: 2
      • Full bathrooms: 2
      Heating
      • Forced Air, Gas
      Cooling
      • Central Air
      Appliances
      • Included: Dishwasher, Microwave, Range, Refrigerator
      • Laundry: Washer Hookup, Dryer Hookup, Main Level, In Unit
      Features
      • Ceiling Fan(s), Granite Counters, Living/Dining Room, Separate Shower, Tub Shower, Window Treatments
      • Flooring: Carpet, Luxury Vinyl Plank
      • Windows: Blinds
      • Basement: Crawl Space,Unfinished
      • Number of fireplaces: 1
      • Fireplace features: Electric, Living Room
      Interior area
      • Total interior livable area: 1,578 sqft

      Property

      Parking
      • Total spaces: 1
      • Parking features: Attached Carport
      • Carport spaces: 1
      Features
      • Patio & porch: Porch, Screened, Stoop
      • Exterior features: Fence, Porch
      • Fencing: Back Yard
      Lot
      • Size: 10,018 Square Feet
      • Features: < 1/4 Acre
      Details
      • Parcel number: 0501650770
      • Zoning description: R6 - Residential District
      • Special conditions: None,Standard

      Construction

      Type & style
      • Home type: SingleFamily
      • Architectural style: Ranch
      • Property subtype: Single Family Residence
      Materials
      • Brick Veneer, Frame
      Condition
      • Good Condition
      • New construction: No
      • Year built: 1962

      Utilities & green energy

      • Sewer: Public Sewer
      • Water: Lake

      Community & HOA

      Community
      • Security: Smoke Detector(s)
      • Subdivision: Spring Lake
      HOA
      • Has HOA: No
      Location
      • Region: Spring Lake

      Financial & listing details

      • Price per square foot: $143/sqft
      • Tax assessed value: $86,200
      • Annual tax amount: $1,568
      • Date on market: 4/16/2026
      • Listing terms: New Loan
      • Inclusions: Fridge
      • Exclusions: None
      • Ownership: Less than a year
      • Road surface type: Paved

        Estimated market value

        $222,400

        $211,000 - $234,000

        $1,512/mo

        Price history

        DateEventPrice
        4/16/2026Listed for sale$224,900+373.5%$143/sqft
        Source: LPRMLS #760894 Report a problem
        10/24/2025Sold$47,500-52.5%$30/sqft
        Source: LPRMLS #745353 Report a problem
        9/17/2025Pending sale$99,900$63/sqft
        Source: LPRMLS #745353 Report a problem
        9/3/2025Listed for sale$99,900$63/sqft
        Source: LPRMLS #745353 Report a problem
        8/25/2025Pending sale$99,900$63/sqft
        Source: LPRMLS #745353 Report a problem
        8/19/2025Price change$99,900-20%$63/sqft
        Source: LPRMLS #745353 Report a problem
        6/12/2025Listed for sale$124,900$79/sqft
        Source: LPRMLS #745353 Report a problem

        Public tax history

        YearProperty taxesTax assessment
        2025$1,568 +51.7%$86,200 +132.3%
        2024$1,034 +15.4%$37,100
        2023$896 $37,100
        2022$896 $37,100
        2021$896 $37,100 -5.6%
        2020-- $39,289 +5.9%
        2019$867 $37,100
        2018$867 $37,100
        2017$867 -14.1%$37,100 -23.5%
        2016$1,009 $48,500
        2015$1,009 $48,500
        2014$1,009 +2%$48,500
        2013$990 $48,500
        2012$990 $48,500
        2011$990 $48,500
        2010-- $48,500
        2009-- $48,500 +57.9%
        2008-- $30,711
        2007-- $30,711
        2006-- $30,711
        2005-- --
        2004-- $30,711
        2003-- $30,711 -5.6%
        2002-- $32,529
        2001-- $32,529

        Find assessor info on the county website

        Monthly payment

        Est. payment

        Payment breakdown

        Explore the cost of this home by adjusting the details. Changes won't be saved.
        All calculations are estimates and provided by Zillow, Inc. for informational purposes only. Actual amounts may vary.
        HOA fees may include property taxes on listings classified as Co-Ops. Contact the listing agent and/or owner for fee details.
        Mortgage interest rates are dependent on a number of factors, including credit score, down payment, and repayment length. Interest rate data provided by Zillow Group Marketplace, Inc. as of 1/1/1970 from various mortgage lenders with which we have lead or other similar arrangements; the Estimated Payment is an average of those rates.
        See how much you could borrow to make a competitive offer.

        Climate risks

        Neighborhood: 28390

        Getting around

        59 / 100
        Somewhat Walkable
        41 / 100
        Somewhat Bikeable

        Nearby schools

        GreatSchools rating
        Schools provided by the listing agent
        • Middle: Spring Lake Middle School
        • High: Pine Forest Senior High

        Source: LPRMLS. This data may not be complete. We recommend contacting the local school district to confirm school assignments for this home.

        A local agent can set up tours, give advice and negotiate with sellers.

        A local lender can help you make sure your offer is ready when you are.

        Browse local experts

        Similar homes

        Skip to the end of the carouselSkip to the beginning of the carousel