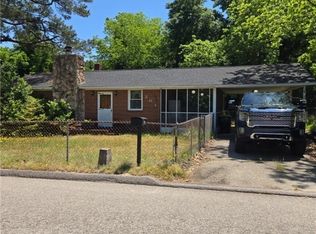
Exciting remodel ready for you to take a closer look! Located very close to Pope Army Airfield / downtown Spring Lake and convenient to Fort Bragg/I-295/Fayetteville. Permit pulled to change the layout by moving the laundry hookups into a closet and adding a 2nd full bathroom in the owner's suite. Please have your agent brief you on the agent remarks with more details on the remodel done and sign the full MLS sheet when bringing an offer. Remodel highlights include all new kitchen, one fully new bathroom in the owner's suite, new flooring, new exterior doors, fresh paint inside & outside, new fixtures, new AlorAir dehumidifier in the basement, new blinds, new water heater, and a new fireplace! So many upgrades and features to appreciate here: granite counters, subway tile backsplash, SS appliances, pretty tile work in both bathrooms, accent wall in the living room with an electric fireplace, huge screened in porch, and more! Fenced in back yard with stairs to the basement. 35x12 partially finished basement is heated and cooled by one HVAC vent off the main trunk line. Propane tank filled with gas 1/28/26 for the heat. You have GOT to check this house out in person to see why you will want to call it home!
For sale
Price cut: $10K (9/17)
$204,900
201 Scarborough St, Spring Lake, NC 28390
3beds
1,578sqft
Single Family Residence
Built in 1962
10,018 Square Feet Lot
$-- Zestimate®
$130/sqft
$-- HOA
What's special
- 174 days
- 340
- 67
Zillow last checked:
Listing updated:
Listed by:
DAVID SATTELMEYER,
CENTURY 21 The Realty Group
Source: LPRMLS,MLS#: 760894 Originating MLS: Longleaf Pine Realtors
Originating MLS: Longleaf Pine RealtorsFacts & features
Interior
Bedrooms & bathrooms
- Bedrooms: 3
- Bathrooms: 2
- Full bathrooms: 2
Heating
- Forced Air, Gas
Cooling
- Central Air
Appliances
- Included: Dishwasher, Microwave, Range, Refrigerator
- Laundry: Washer Hookup, Dryer Hookup, Main Level, In Unit
Features
- Ceiling Fan(s), Granite Counters, Living/Dining Room, Separate Shower, Tub Shower, Window Treatments
- Flooring: Carpet, Luxury Vinyl Plank
- Windows: Blinds
- Basement: Crawl Space,Unfinished
- Number of fireplaces: 1
- Fireplace features: Electric, Living Room
Interior area
- Total interior livable area: 1,578 sqft
Video & virtual tour
Property
Parking
- Total spaces: 1
- Parking features: Attached Carport
- Carport spaces: 1
Features
- Patio & porch: Porch, Screened, Stoop
- Exterior features: Fence, Porch
- Fencing: Back Yard
Lot
- Size: 10,018 Square Feet
- Features: < 1/4 Acre
Details
- Parcel number: 0501650770
- Zoning description: R6 - Residential District
- Special conditions: None,Standard
Construction
Type & style
- Home type: SingleFamily
- Architectural style: Ranch
- Property subtype: Single Family Residence
Materials
- Brick Veneer, Frame
Condition
- Good Condition
- New construction: No
- Year built: 1962
Utilities & green energy
- Sewer: Public Sewer
- Water: Lake
Community & HOA
Community
- Security: Smoke Detector(s)
- Subdivision: Spring Lake
HOA
- Has HOA: No
Location
- Region: Spring Lake
Financial & listing details
- Price per square foot: $130/sqft
- Tax assessed value: $156,900
- Annual tax amount: $2,480
- Date on market: 4/16/2026
- Cumulative days on market: 174 days
- Listing terms: New Loan
- Inclusions: Fridge
- Exclusions: None
- Ownership: Less than a year
- Road surface type: Paved
Estimated market value
Not available
Estimated sales range
Not available
$1,598/mo
Price history
| Date | Event | Price |
|---|---|---|
| 9/17/2026 | Price change | $204,900-4.7%$130/sqft |
Source:  LPRMLS #760894 Report a problem LPRMLS #760894 Report a problem | ||
| 8/25/2026 | Price change | $214,900-2.3%$136/sqft |
Source: LPRMLS #760894 Report a problem | ||
| 8/6/2026 | Price change | $219,900-2.2%$139/sqft |
Source: LPRMLS #760894 Report a problem | ||
| 4/16/2026 | Listed for sale | $224,900+373.5%$143/sqft |
Source: LPRMLS #760894 Report a problem | ||
| 10/24/2025 | Sold | $47,500$30/sqft |
Source: Public Record Report a problem | ||
Public tax history
| Year | Property taxes | Tax assessment |
|---|---|---|
| 2025 | $2,480 +84.3% | $156,900 +176.7% |
| 2024 | $1,346 +13.1% | $56,700 |
| 2023 | $1,190 | $56,700 |
| 2022 | $1,190 | $56,700 |
| 2021 | $1,190 | $56,700 -30.1% |
| 2020 | -- | $81,106 +43% |
| 2019 | $1,161 | $56,700 |
| 2018 | $1,161 | $56,700 |
| 2017 | $1,161 -20% | $56,700 -28.4% |
| 2016 | $1,451 | $79,200 |
| 2015 | $1,451 | $79,200 |
| 2014 | $1,451 +2.2% | $79,200 |
| 2013 | $1,420 | $79,200 |
| 2012 | $1,420 | $79,200 |
| 2011 | $1,420 | $79,200 |
| 2010 | -- | $79,200 |
| 2009 | -- | $79,200 +26.4% |
| 2008 | -- | $62,645 |
| 2007 | -- | $62,645 |
| 2006 | -- | $62,645 |
| 2005 | -- | -- |
| 2004 | -- | $62,645 |
| 2003 | -- | $62,645 -2.5% |
| 2002 | -- | $64,246 |
| 2001 | -- | $64,246 |
Find assessor info on the county website
Monthly payment
Est. payment
Payment breakdown
Explore the cost of this home by adjusting the details. Changes won't be saved.Climate risks
Neighborhood: 28390
Nearby schools
Schools provided by the listing agent
- Middle: Spring Lake Middle School
- High: Pine Forest Senior High
Source: LPRMLS. This data may not be complete. We recommend contacting the local school district to confirm school assignments for this home.
Similar homes
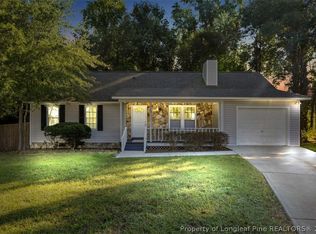
- $229,0003 bd2 ba1.4k sqft121 Elfreth Ln, Spring Lake, NC 28390For Sale
 MLS ID #770365, JOSEPH BARGE, THE BARGE GROUP. LPRMLS
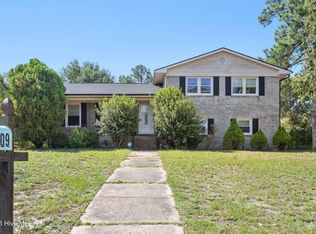
 - $183,0003 bd2 ba1.5k sqft609 Francis Court, Spring Lake, NC 28390For Sale
 MLS ID #100590020, Sheila M Garcia, ERA Live Moore - Jacksonville. Hive MLS
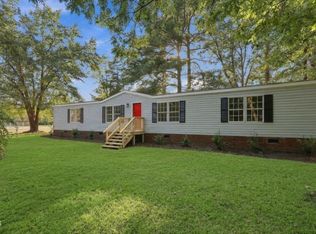
 - $200,0003 bd3 ba1.6k sqft302 Vass Rd, Spring Lake, NC 28390For Sale
 MLS ID #10196092, Nicholas S Yarrington. Doorify MLS
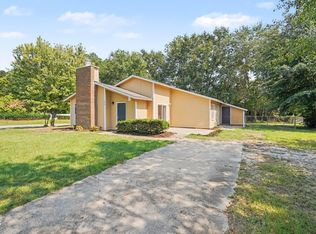
 - $198,0003 bd2 ba1.3k sqft108 Deerfield Dr, Spring Lake, NC 28390For Sale
 MLS ID #10190905, Erica Anderson. Doorify MLS
 - $184,9003 bd2 ba1.1k sqft3331 Hunting Bay Dr, Spring Lake, NC 28390For SaleMLS ID #10194062, Shea Smith. Doorify MLS
- $165,0003 bd2 ba1.4k sqft408 Rutherford St, Spring Lake, NC 28390For SaleMLS ID #10182551, Emili Tasler. Doorify MLS
- $179,9003 bd1 ba1k sqft307 Elaine St, Spring Lake, NC 28390For SaleMLS ID #10194432, Pam Kitto. Doorify MLS
- $249,9003 bd2 ba1.2k sqft117 Elfreth Ln, Spring Lake, NC 28390For SaleMLS ID #10188055, Jeanmy Sandoval de portillo. Doorify MLS
- $225,0003 bd2 ba1.4k sqft424 Lancaster Rd, Fayetteville, NC 28303For SaleMLS ID #10196680, Thomas Ladane Shoupe. Doorify MLS
- $243,0004 bd3 ba1.6k sqft1020 Riverside Circle, Spring Lake, NC 28390For SaleMLS ID #100598424, Roxanne Howell, Star Power Realty, LLC. Hive MLS
- $214,8003 bd2 ba1.9k sqft217 McKay Dr, Spring Lake, NC 28390For SaleMLS ID #10162385, Nicholas S Yarrington. Doorify MLS
- $209,9993 bd2 ba1.5k sqft354 Summer Hill Road, Fayetteville, NC 28303For SaleMLS ID #100596959, Erica Mooring, Coldwell Banker Advantage-Southern Pines. Hive MLS
