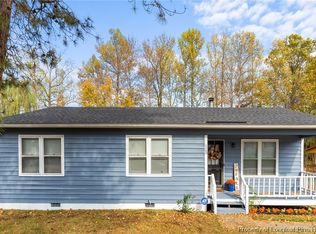
Welcome to 117 Elfreth Lane, a beautifully refreshed 3-bedroom, 2-bath ranch-style home that's ready for its next owner! Step inside and enjoy fresh interior paint, new flooring, and a comfortable single-level layout designed for easy everyday living. The spacious living areas offer plenty of room to relax or entertain, while the well-sized bedrooms provide comfort and flexibility for family, guests, or a home office. Outside, the generous yard offers endless possibilities for gatherings, pets, gardening, or simply enjoying your own outdoor space. Conveniently located near shopping, dining, schools, and major roadways, this home combines comfort, convenience, and value. Don't miss the opportunity to make this move-in-ready home yours—schedule your showing today! Covered deck was added without permits. Covered deck was added without permits.
For sale
$249,900
117 Elfreth Ln, Spring Lake, NC 28390
3beds
1,266sqft
Single Family Residence
Built in 1988
10,018 Square Feet Lot
$247,100 Zestimate®
$197/sqft
$-- HOA
What's special
Well-sized bedroomsFresh interior paintGenerous yardNew flooringComfortable single-level layoutOutdoor space
- 42 days
- 358
- 73
Zillow last checked:
Listing updated:
Listed by:
Jeanmy Sandoval de portillo 984-895-2453,
Keystar Realty & Management LL
Source: Doorify MLS,MLS#: 10188055
Facts & features
Interior
Bedrooms & bathrooms
- Bedrooms: 3
- Bathrooms: 2
- Full bathrooms: 2
- Main level bedrooms: 3
Primary bedroom
- Level: Main
Heating
- None
Cooling
- Central Air
Appliances
- Included: Electric Range, Microwave, Range, Refrigerator, Water Heater
- Laundry: Inside
Features
- Built-in Features, Granite Counters, Recessed Lighting, Stone Counters
- Flooring: Ceramic Tile, Laminate, Tile
- Common walls with other units/homes: No Common Walls
Interior area
- Total structure area: 1,266
- Total interior livable area: 1,266 sqft
- Finished area above ground: 1,266
- Finished area below ground: 0
Property
Parking
- Parking features: Driveway, Parking Pad
- Has uncovered spaces: Yes
Features
- Levels: One
- Stories: 1
- Patio & porch: Covered, Deck, Front Porch, Porch
- Exterior features: Private Yard, Storage
- Fencing: Back Yard,Fenced
- Has view: Yes
- View description: Trees/Woods
Lot
- Size: 10,018 Square Feet
- Features: Back Yard
Details
- Additional structures: Outbuilding, Shed(s), Storage
- Parcel number: 0501576332000
- Zoning: Planned
- Special conditions: Standard
Construction
Type & style
- Home type: SingleFamily
- Architectural style: Ranch
- Property subtype: Single Family Residence
Materials
- Vinyl Siding
- Foundation: Block, Concrete Perimeter, Stone
- Roof: Shingle
Condition
- New construction: No
- Year built: 1988
Utilities & green energy
- Sewer: Public Sewer
- Water: Public
Community & HOA
Community
- Subdivision: Manchester Forest
HOA
- Has HOA: No
Location
- Region: Spring Lake
Financial & listing details
- Price per square foot: $197/sqft
- Tax assessed value: $165,800
- Annual tax amount: $2,511
- Date on market: 8/21/2026
- Listing agreement: Exclusive Agency
- Listing terms: Cash,Conventional,FHA
Estimated market value
$247,100
$235,000 - $259,000
$1,560/mo
Price history
| Date | Event | Price |
|---|---|---|
| 8/21/2026 | Listed for sale | $249,900+66.6%$197/sqft |
Source:  Doorify MLS #10188055 Report a problem Doorify MLS #10188055 Report a problem | ||
| 10/21/2022 | Sold | $150,000$118/sqft |
Source:  LPRMLS #688697 Report a problem LPRMLS #688697 Report a problem | ||
| 9/8/2022 | Pending sale | $150,000$118/sqft |
Source: LPRMLS #688697 Report a problem | ||
| 8/16/2022 | Listed for sale | $150,000$118/sqft |
Source: LPRMLS #688697 Report a problem | ||
Public tax history
| Year | Property taxes | Tax assessment |
|---|---|---|
| 2025 | $2,595 +34.2% | $165,800 +76.9% |
| 2024 | $1,934 +10.8% | $93,700 |
| 2023 | $1,745 | $93,700 |
| 2022 | $1,745 | $93,700 |
| 2021 | $1,745 | $93,700 -4.3% |
| 2020 | -- | $97,931 +4.5% |
| 2019 | $1,716 | $93,700 |
| 2018 | $1,716 | $93,700 |
| 2017 | $1,716 +10.2% | $93,700 +8.3% |
| 2016 | $1,557 | $86,500 |
| 2015 | $1,557 | $86,500 |
| 2014 | $1,557 +2.3% | $86,500 |
| 2013 | $1,522 | $86,500 |
| 2012 | $1,522 | $86,500 |
| 2011 | $1,522 | $86,500 |
| 2010 | -- | $86,500 |
| 2009 | -- | $86,500 +21.5% |
| 2008 | -- | $71,200 |
| 2007 | -- | $71,200 |
| 2006 | -- | $71,200 |
| 2005 | -- | -- |
| 2004 | -- | $71,200 |
| 2003 | -- | $71,200 +0.9% |
| 2002 | -- | $70,582 |
| 2001 | -- | $70,582 |
Find assessor info on the county website
Monthly payment
Est. payment
Payment breakdown
Explore the cost of this home by adjusting the details. Changes won't be saved.Climate risks
Neighborhood: 28390
Nearby schools
Schools provided by the listing agent
- Elementary: Cumberland - William T Brown Elementary
- Middle: Cumberland - Spring Lake Middle
- High: Cumberland - Pine Forest High
Source: Doorify MLS. This data may not be complete. We recommend contacting the local school district to confirm school assignments for this home.
Similar homes
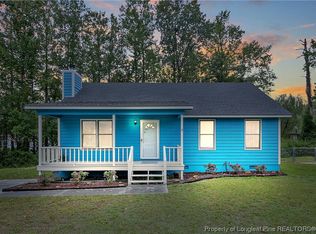
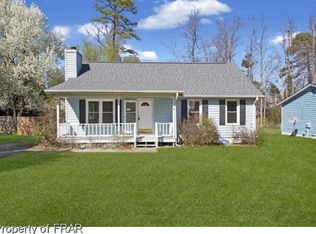
- $249,9003 bd3 ba1.7k sqft201 Laketree Blvd, Spring Lake, NC 28390For Sale
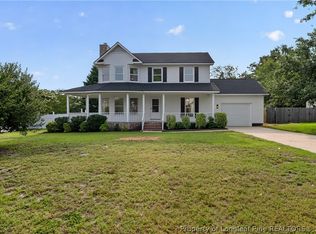 MLS ID #767105, STEVE METARELIS, OFFERPAD BROKERAGE. LPRMLS
 - $243,0004 bd3 ba1.6k sqft1020 Riverside Circle, Spring Lake, NC 28390For Sale
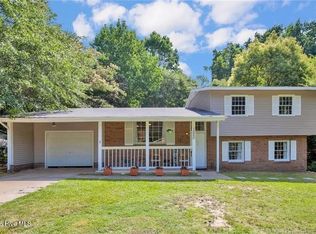
 MLS ID #100598424, Roxanne Howell, Star Power Realty, LLC. Hive MLS
 - $275,0006 bd3 ba672 sqft115 Kaye St, Spring Lake, NC 28390For Sale

 MLS ID #10193902, Monica Ruiz. Doorify MLS
 - $200,0003 bd3 ba1.6k sqft302 Vass Rd, Spring Lake, NC 28390For Sale
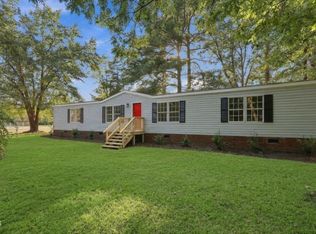 MLS ID #10196092, Nicholas S Yarrington. Doorify MLS
 - $184,9003 bd2 ba1.1k sqft3331 Hunting Bay Dr, Spring Lake, NC 28390For SaleMLS ID #10194062, Shea Smith. Doorify MLS
- $198,0003 bd2 ba1.3k sqft108 Deerfield Dr, Spring Lake, NC 28390For SaleMLS ID #10190905, Erica Anderson. Doorify MLS
- $183,0003 bd2 ba1.5k sqft609 Francis Court, Spring Lake, NC 28390For SaleMLS ID #100590020, Sheila M Garcia, ERA Live Moore - Jacksonville. Hive MLS
- $179,9003 bd1 ba1k sqft307 Elaine St, Spring Lake, NC 28390For SaleMLS ID #10194432, Pam Kitto. Doorify MLS
- $249,0003 bd2 ba1.7k sqft6320 Milford Rd, Fayetteville, NC 28303For SaleMLS ID #10194188, Katherine Gomes. Doorify MLS
- $165,0003 bd2 ba1.4k sqft408 Rutherford St, Spring Lake, NC 28390For SaleMLS ID #10182551, Emili Tasler. Doorify MLS
