2 story new construction home is complete in Spring Lake and ready for move in. Driveway for off street parking with sidewalk to lead you to front door and covered stoop porch. Luxury vinyl plank flooring throughout the entire downstairs, flowing from the living area to kitchen and half bathroom. White cabinets in kitchen with granite countertops and stainless steel appliances. Bar area built in for extra seating. Spacious living room with natural lighting. 3 bedrooms upstairs including master with private bath. Private master bath with dual sinks and shower. Bedrooms with carpet. Guest bath with tub/shower combo and granite top vanity. Extra storage in hall with laundry room. Patio in backyard. Come take a look and bring a friend to be your new neighbor, next door is move in ready at 315 Rutherford.
New construction
$234,900
317 Rutherford St, Spring Lake, NC 28390
3beds
1,406sqft
Single Family Residence
Built in 2026
7,405 Square Feet Lot
$-- Zestimate®
$167/sqft
$-- HOA
What's special
Covered stoop porchGranite countertopsBedrooms with carpetPatio in backyardWhite cabinets in kitchenStainless steel appliances
- 2 days
- 66
- 8
Zillow last checked:
Listing updated:
Listed by:
SUSAN NEPSTAD,
SWEET HOME REAL ESTATE OF FAYETTEVILLE
Source: LPRMLS,MLS#: 772312 Originating MLS: Longleaf Pine Realtors
Facts & features
Interior
Bedrooms & bathrooms
- Bedrooms: 3
- Bathrooms: 3
- Full bathrooms: 2
- 1/2 bathrooms: 1
Heating
- ENERGY STAR Qualified Equipment, Heat Pump
Cooling
- Central Air, Electric
Appliances
- Included: Dishwasher, ENERGY STAR Qualified Appliances, ENERGY STAR Qualified Dishwasher, ENERGY STAR Qualified Water Heater, Exhaust Fan, Electric Oven, Microwave, Plumbed For Ice Maker, Water Heater
- Laundry: Washer Hookup, Dryer Hookup, In Unit, Upper Level
Features
- Attic, Ceramic Bath, Ceiling Fan(s), Eat-in Kitchen, Granite Counters, Kitchen/Dining Combo, Bath in Primary Bedroom, Open Concept, Smooth Ceilings, Tub Shower, Bar, Walk-In Closet(s)
- Flooring: Luxury Vinyl Plank, Carpet
- Windows: Insulated Windows
- Basement: None
- Has fireplace: No
Interior area
- Total interior livable area: 1,406 sqft
Property
Features
- Levels: Two
- Stories: 2
- Patio & porch: Covered, Patio, Porch, Stoop
- Exterior features: Porch, Patio, Private Yard
Lot
- Size: 7,405 Square Feet
- Features: < 1/4 Acre, Cleared
- Topography: Cleared
Details
- Parcel number: 0501942334
- Zoning description: R6 - Residential District
- Special conditions: None
Construction
Type & style
- Home type: SingleFamily
- Architectural style: Two Story
- Property subtype: Single Family Residence
Materials
- Attic/Crawl Hatchway(s) Insulated, Vinyl Siding
Condition
- New Construction
- New construction: Yes
- Year built: 2026
Details
- Warranty included: Yes
Utilities & green energy
- Sewer: Public Sewer
- Water: Lake
Green energy
- Energy efficient items: Appliances, Water Heater
Community & HOA
Community
- Security: Smoke Detector(s)
- Subdivision: Spring Lake
HOA
- Has HOA: No
Location
- Region: Spring Lake
Financial & listing details
- Price per square foot: $167/sqft
- Tax assessed value: $5,750
- Annual tax amount: $74
- Date on market: 11/11/2026
- Listing terms: Cash,New Loan
- Inclusions: n/a
- Exclusions: n/a
- Ownership: More than a year
- Road surface type: Paved
Estimated market value
Not available
Estimated sales range
Not available
$935/mo
Price history
| Date | Event | Price |
|---|---|---|
| 11/11/2026 | Listed for sale | $234,900+2249%$167/sqft |
Source:  LPRMLS #772312 Report a problem | ||
| 7/24/2025 | Sold | $10,000-22.5%$7/sqft |
Source: Public Record Report a problem | ||
| 2/29/2016 | Listing removed | $12,900$9/sqft |
Source: Coldwell Banker Advantage #457992 Report a problem | ||
| 12/15/2015 | Listed for sale | $12,900$9/sqft |
Source: Coldwell Banker Advantage #457992 Report a problem | ||
| 4/21/2015 | Listing removed | $12,900$9/sqft |
Source: Bowers Realty, LLC #442189 Report a problem | ||
| 3/20/2015 | Listed for sale | $12,900$9/sqft |
Source: Bowers Realty, LLC #442189 Report a problem | ||
Public tax history
| Year | Property taxes | Tax assessment |
|---|---|---|
| 2025 | $74 +43.5% | $5,750 -69.1% |
| 2024 | $52 -91.7% | $18,614 |
| 2023 | $619 | $18,614 |
| 2022 | $619 | $18,614 |
| 2021 | $619 | $18,614 |
| 2020 | -- | $18,614 |
| 2019 | $590 | $18,614 |
| 2018 | $590 | $18,614 |
| 2017 | $590 -11.9% | $18,614 -25.2% |
| 2016 | $670 | $24,900 |
| 2015 | $670 | $24,900 |
| 2014 | $670 +1.5% | $24,900 |
| 2013 | $660 | $24,900 |
| 2012 | $660 -14% | $24,900 -23.6% |
| 2011 | $767 | $32,600 |
| 2010 | -- | $32,600 |
| 2009 | -- | $32,600 +38.2% |
| 2008 | -- | $23,592 |
| 2007 | -- | $23,592 |
| 2006 | -- | $23,592 |
| 2005 | -- | -- |
| 2004 | -- | $23,592 |
| 2003 | -- | $23,592 -22.5% |
| 2002 | -- | $30,459 |
| 2001 | -- | $30,459 |
Find assessor info on the county website
Monthly payment
Est. payment
Payment breakdown
Explore the cost of this home by adjusting the details. Changes won't be saved.Climate risks
Neighborhood: 28390
Nearby schools
Schools provided by the listing agent
- Middle: Spring Lake Middle School
- High: Pine Forest Senior High
Source: LPRMLS. This data may not be complete. We recommend contacting the local school district to confirm school assignments for this home.
Similar homes
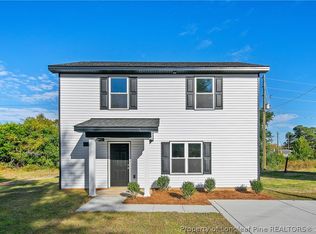
- $234,9003 bd3 ba1.4k sqft315 Rutherford St, Spring Lake, NC 28390New Construction
 MLS ID #771741, SUSAN NEPSTAD, SWEET HOME REAL ESTATE OF FAYETTEVILLE. LPRMLS
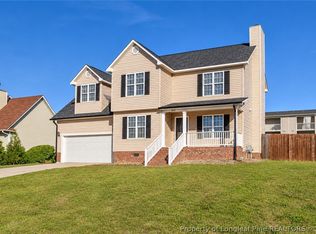
- $269,9003 bd3 ba1.8k sqft313 Laketree Blvd, Spring Lake, NC 28390For Sale
 MLS ID #772333, KIMBERLY BULLARD, KASTLE PROPERTIES LLC. LPRMLS
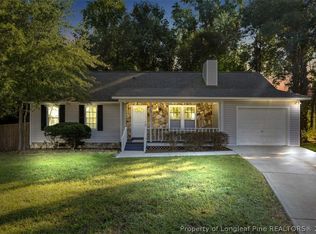
- $229,0003 bd2 ba1.4k sqft121 Elfreth Ln, Spring Lake, NC 28390For Sale
 MLS ID #770365, JOSEPH BARGE, THE BARGE GROUP. LPRMLS
- $219,9904 bd2 ba1.3k sqft1005 Dianne Cir, Spring Lake, NC 28390For Sale

 MLS ID #10198982, Alex Dixon. Doorify MLS
- $249,9003 bd2 ba1.2k sqft117 Elfreth Ln, Spring Lake, NC 28390For SaleMLS ID #10188055, Jeanmy Sandoval de portillo. Doorify MLS
- $249,8003 bd2 ba1.6k sqft6421 Greengate Hill Rd, Fayetteville, NC 28303AuctionMLS ID #10202709, James Johnson. Doorify MLS
- $230,0004 bd3 ba1.6k sqft1020 Riverside Circle, Spring Lake, NC 28390For Sale
 MLS ID #100598424, Roxanne Howell, Star Power Realty, LLC. Hive MLS
- $199,0003 bd3 ba1.6k sqft302 Vass Rd, Spring Lake, NC 28390For SaleMLS ID #10196092, Nicholas S Yarrington. Doorify MLS
- $175,0003 bd2 ba1.4k sqft6470 Freeport Rd, Fayetteville, NC 28303For SaleMLS ID #10202742, CJ Jones. Doorify MLS
