**SUNNY, Warm, and Move-In Ready! Features Beautiful Lake View, Comes Fully Furnished, and two bonus add ons that are beyond worth their weight in gold! Step into paradise with this fabulous 1,620 sq ft gem, situated on a lush corner lot in a peaceful cul-de-sac. Boasting two spacious Owner’s Suites and two distinct living areas, this open floor plan is your personal Florida Retreat! Over $60,000 in renovations bring you luxury and comfort, including all-new Luxury Vinyl flooring and baseboards (2020), new ceiling fans and light fixtures (2024), energy-efficient hurricane impact windows (2019), a new roof (2019), and sleek epoxy flooring on the driveway, front porch, and backyard patio. Plus, the A/C has a new fan and capacitor (2020). The kitchen is a true showstopper, featuring brand-new granite countertops, ample storage, updated appliances, and modern recessed lighting. The split floor plan ensures privacy, and both bathrooms feature deep linen closets and stylish vanities. The former carport has been transformed into a full-size, insulated, and ventilated 2-car garage, offering 420 sq ft of versatile space—ideal for parking, a cozy retreat, or a workshop. **For a truly convenient, turnkey experience, our Exclusive Package includes all furniture, and bonus add ons available include a new golf cart, and a whole-home generator—keeping your home powered, no matter the weather. This is an ABSOLUTE MUST-HAVE in Florida!** Located in vibrant Sun City Center, you're just minutes from heated pools, a spa, a fitness center, a library, golf courses, and over 200 clubs—from gardening and ceramics to bridge, stained glass, quilting, and dance. Medical facilities, grocery stores, banks, and a hair salon are all accessible by golf cart. And with Florida's year-round sunshine and nearby beaches, your Florida dream is ready to come true. Go from COLD to SOLD! Schedule your showing today, or if you’re out of state, call me for a virtual tour—I’d love to show you around!
Sold for $290,000
$290,000
201 SOLA LANE, SUN CITY CENTER, FL 33573
2beds
1,620sqft
Single Family Residence
Built in 1979
10,170 Square Feet Lot
$279,800 Zestimate®
$179/sqft
$1,840 Estimated rent
Home value
$279,800
$263,000 - $297,000
$1,840/mo
Zestimate® history
Owner options
List your home for rent
$1,840/mo
Rent Zestimate®
Find your next renter with Zillow Rental Manager. Plus, with online applications, you can quickly screen prospective tenants – for free.
$1,840/mo
Rent Zestimate®
Refinance and save
$2,099/mo
Est. payment
Refinancing to a lower rate could help reduce your monthly payments and save thousands over the life of the loan.
$2,099/mo
Est. payment
Explore your selling options
Work with a Zillow partner agent
Leverage their expertise and Zillow's premium Showcase listings to get your home seen by more buyers.
Get startedList with your own agent
Get your home in front of millions of buyers by listing it on Zillow.
Learn how to do itSell it yourself
Take full control of how buyers see your home on Zillow by listing For Sale by Owner (FSBO).
List your homeWhat's special
Zillow last checked:
Listing updated:
Listed by:
Eric Eaton 813-816-8550,
PREFERRED SHORE LLC 941-999-1179
Bought with:
Eric Eaton, 3588896
PREFERRED SHORE LLC
Source: Stellar MLS,MLS#: TB8303393 Originating MLS: Sarasota - Manatee
Originating MLS: Sarasota - Manatee
Facts & features
Interior
Bedrooms & bathrooms
- Bedrooms: 2
- Bathrooms: 2
- Full bathrooms: 2
Rooms
- Room types: Bonus Room, Family Room, Utility Room
Primary bedroom
- Features: Ceiling Fan(s), En Suite Bathroom, Exhaust Fan, Other, Walk-In Closet(s)
- Level: First
- Area: 169 Square Feet
- Dimensions: 13x13
Bedroom 2
- Features: Ceiling Fan(s), En Suite Bathroom, Exhaust Fan, Walk-In Closet(s)
- Level: First
- Area: 156 Square Feet
- Dimensions: 13x12
Dining room
- Level: First
- Area: 110 Square Feet
- Dimensions: 10x11
Family room
- Level: First
- Area: 266 Square Feet
- Dimensions: 19x14
Kitchen
- Level: First
- Area: 120 Square Feet
- Dimensions: 12x10
Living room
- Level: First
- Area: 280 Square Feet
- Dimensions: 14x20
Utility room
- Level: First
- Area: 84 Square Feet
- Dimensions: 7x12
Heating
- Central
Cooling
- Central Air
Appliances
- Included: Convection Oven, Dishwasher, Disposal, Dryer, Exhaust Fan, Ice Maker, Microwave
- Laundry: Inside, Laundry Room
Features
- Ceiling Fan(s), Living Room/Dining Room Combo, Open Floorplan, Solid Surface Counters, Stone Counters, Thermostat, Walk-In Closet(s)
- Flooring: Luxury Vinyl
- Doors: Sliding Doors
- Windows: Double Pane Windows, ENERGY STAR Qualified Windows, Storm Window(s), Thermal Windows, Window Treatments, Hurricane Shutters/Windows
- Has fireplace: No
- Furnished: Yes
- Common walls with other units/homes: Corner Unit
Interior area
- Total structure area: 2,100
- Total interior livable area: 1,620 sqft
Property
Parking
- Total spaces: 2
- Parking features: Driveway, Garage Door Opener, Golf Cart Parking, Ground Level, Guest, Oversized
- Attached garage spaces: 2
- Has uncovered spaces: Yes
Accessibility
- Accessibility features: Accessible Approach with Ramp, Accessible Bedroom, Accessible Closets, Accessible Common Area, Accessible Entrance, Accessible Kitchen, Accessible Central Living Area, Accessible Washer/Dryer, Central Living Area
Features
- Levels: One
- Stories: 1
- Patio & porch: Covered, Front Porch, Patio, Rear Porch
- Exterior features: Private Mailbox, Sidewalk
- Has view: Yes
- View description: Water, Lake
- Has water view: Yes
- Water view: Water,Lake
- Waterfront features: Lake
Lot
- Size: 10,170 Square Feet
- Dimensions: 90 x 113
- Features: Corner Lot, Cul-De-Sac, Landscaped, Near Golf Course, Oversized Lot, Sidewalk
- Residential vegetation: Trees/Landscaped
Details
- Parcel number: U0732202X100000400013.0
- Zoning: PD-MU
- Special conditions: None
Construction
Type & style
- Home type: SingleFamily
- Architectural style: Contemporary
- Property subtype: Single Family Residence
Materials
- Block, Stucco
- Foundation: Slab
- Roof: Shingle
Condition
- New construction: No
- Year built: 1979
Utilities & green energy
- Sewer: Public Sewer
- Water: Public
- Utilities for property: Cable Available, Electricity Available, Fire Hydrant, Phone Available, Public, Sprinkler Meter, Street Lights, Water Connected
Green energy
- Energy efficient items: Insulation, Windows
- Water conservation: Fl. Friendly/Native Landscape
Community & HOA
Community
- Features: Lake, Clubhouse, Dog Park, Fitness Center, Golf Carts OK, Golf, Handicap Modified, Pool, Racquetball, Restaurant, Sidewalks, Special Community Restrictions, Stream Seasonal, Tennis Court(s), Wheelchair Access
- Pet fee: $0 monthly
- Senior community: Yes
- Subdivision: SUN CITY CENTER UNIT 45
HOA
- Has HOA: Yes
- Amenities included: Cable TV, Clubhouse, Fitness Center, Golf Course, Handicap Modified, Pickleball Court(s), Pool, Racquetball, Recreation Facilities, Sauna, Security, Shuffleboard Court, Spa/Hot Tub, Storage, Tennis Court(s), Wheelchair Access
- Services included: Common Area Taxes, Community Pool, Reserve Fund, Maintenance Grounds, Manager, Pool Maintenance, Recreational Facilities
- HOA fee: $113 monthly
- HOA name: Community First Association Management Tina Ferell
- HOA phone: 813-333-1040
Location
- Region: Sun City Center
Financial & listing details
- Price per square foot: $179/sqft
- Tax assessed value: $254,284
- Annual tax amount: $2,987
- Date on market: 9/13/2024
- Cumulative days on market: 16 days
- Listing terms: Cash,Conventional,FHA,VA Loan
- Ownership: Fee Simple
- Total actual rent: 0
- Electric utility on property: Yes
- Road surface type: Paved
Price history
| Date | Event | Price |
|---|---|---|
| 11/1/2024 | Sold | $290,000-3.3%$179/sqft |
Source:  Stellar MLS #TB8303393 Report a problem Stellar MLS #TB8303393 Report a problem | ||
| 9/29/2024 | Pending sale | $300,000$185/sqft |
Source: Stellar MLS #TB8303393 Report a problem | ||
| 9/21/2024 | Price change | $300,000-4.8%$185/sqft |
Source: Stellar MLS #TB8303393 Report a problem | ||
| 9/13/2024 | Listed for sale | $315,000+67.6%$194/sqft |
Source: Stellar MLS #TB8303393 Report a problem | ||
| 11/5/2020 | Sold | $188,000-0.8%$116/sqft |
Source: Stellar MLS #T3255051 Report a problem | ||
| 10/2/2020 | Pending sale | $189,500$117/sqft |
Source: KELLER WILLIAMS REALTY S.SHORE #T3255051 Report a problem | ||
| 8/14/2020 | Price change | $189,500-0.3%$117/sqft |
Source: KELLER WILLIAMS REALTY S.SHORE #T3255051 Report a problem | ||
| 7/23/2020 | Listed for sale | $190,000$117/sqft |
Source: KELLER WILLIAMS REALTY S.SHORE #T3255051 Report a problem | ||
| 5/20/2020 | Listing removed | $190,000$117/sqft |
Source: Keller Williams Realty South Shore #T3192736 Report a problem | ||
| 4/28/2020 | Price change | $190,000-1%$117/sqft |
Source: KELLER WILLIAMS REALTY S.SHORE #T3192736 Report a problem | ||
| 8/14/2019 | Listed for sale | $192,000+23.9%$119/sqft |
Source: KELLER WILLIAMS REALTY S.SHORE #T3192736 Report a problem | ||
| 7/27/2018 | Sold | $155,000+0.1%$96/sqft |
Source: Public Record Report a problem | ||
| 5/7/2018 | Listed for sale | $154,900+4%$96/sqft |
Source: FLORIDA EXECUTIVE REALTY #T3104159 Report a problem | ||
| 4/13/2018 | Listing removed | $1,000$1/sqft |
Source: FLORIDA EXECUTIVE REALTY #T2935366 Report a problem | ||
| 3/20/2018 | Listed for rent | $1,000-4.8%$1/sqft |
Source: FLORIDA EXECUTIVE REALTY #T2935366 Report a problem | ||
| 4/21/2017 | Listing removed | $149,000$92/sqft |
Source: FLORIDA EXECUTIVE REALTY #T2866254 Report a problem | ||
| 2/23/2017 | Listed for sale | $149,000+26.8%$92/sqft |
Source: FLORIDA EXECUTIVE REALTY #T2866254 Report a problem | ||
| 8/22/2014 | Listing removed | $1,050$1/sqft |
Source: CENTURY 21 SHAW REALTY GROUP (652800) #T2701435 Report a problem | ||
| 6/21/2014 | Listed for rent | $1,050+5%$1/sqft |
Source: CENTURY 21 SHAW REALTY GROUP #T2701435 Report a problem | ||
| 8/2/2013 | Listing removed | $117,500$73/sqft |
Source: CENTURY 21 Shaw Realty Group #T2569832 Report a problem | ||
| 5/16/2013 | Listing removed | $1,000$1/sqft |
Source: CENTURY 21 SHAW REALTY GROUP #T2558078 Report a problem | ||
| 5/16/2013 | Listed for sale | $117,500+53.6%$73/sqft |
Source: CENTURY 21 SHAW REALTY GROUP #T2569832 Report a problem | ||
| 3/27/2013 | Price change | $1,000-16.7%$1/sqft |
Source: CENTURY 21 SHAW REALTY GROUP #T2558078 Report a problem | ||
| 3/6/2013 | Listed for rent | $1,200$1/sqft |
Source: CENTURY 21 SHAW REALTY GROUP #T2558078 Report a problem | ||
| 4/20/2001 | Sold | $76,500$47/sqft |
Source: Agent Provided Report a problem | ||
Public tax history
| Year | Property taxes | Tax assessment |
|---|---|---|
| 2025 | $5,238 +68.1% | $254,284 +34.3% |
| 2024 | $3,116 +4.3% | $189,392 +3% |
| 2023 | $2,987 +5.9% | $183,876 +3% |
| 2022 | $2,821 +1.4% | $178,520 +3% |
| 2021 | $2,783 +39.4% | $173,320 +31.2% |
| 2020 | $1,997 +4.7% | $132,136 +2.3% |
| 2019 | $1,907 | $129,165 +3.3% |
| 2018 | $1,907 -23.6% | $125,051 +13% |
| 2017 | $2,494 +9% | $110,663 +12% |
| 2016 | $2,288 +7.3% | $98,828 +10% |
| 2015 | $2,132 +17.6% | $89,844 +10% |
| 2014 | $1,814 | $81,676 +10% |
| 2013 | $1,814 +12.2% | $74,251 +7.4% |
| 2012 | $1,617 -9.1% | $69,144 -10.2% |
| 2011 | $1,779 +61.5% | $76,985 -8.8% |
| 2010 | $1,101 -6.8% | $84,443 -5.6% |
| 2009 | $1,182 -3.3% | $89,415 -1.6% |
| 2008 | $1,223 -15.7% | $90,870 +3% |
| 2007 | $1,451 -3.6% | $88,223 +2.5% |
| 2006 | $1,505 +0.7% | $86,071 +3% |
| 2005 | $1,494 | $83,564 +3% |
| 2004 | -- | $81,130 +1.9% |
| 2003 | -- | $79,617 +2.4% |
| 2002 | -- | $77,751 +2% |
| 2001 | -- | $76,209 +0.2% |
| 2000 | $1,256 | $76,026 |
Find assessor info on the county website
Neighborhood: 33573
Nearby homes
- $247,3002 bd2 ba1.5k sqft901 Bluewater Dr, Sun City Center, FL 33573Off Market
- $280,0003 bd2 ba1.7k sqft903 Bluewater Dr, Sun City Center, FL 33573Off Market
- $221,5002 bd2 ba1.7k sqft903 Bluewater Dr #45, Sun City Center, FL 33573Off Market
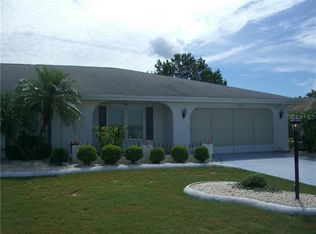
- $265,0002 bd2 ba1.7k sqft206 Cactusflower Ln, Sun City Center, FL 33573Off Market
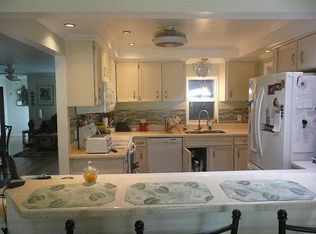
- $265,0002 bd2 ba1.7k sqft203 Sola Ln, Sun City Center, FL 33573Off Market
- $275,0002 bd2 ba1.8k sqft204 Cactusflower Ln, Sun City Center, FL 33573Sold
- $300,1002 bd2 ba1.5k sqft202 Sola Ln, Sun City Center, FL 33573Off Market
- $295,0002 bd2 ba1.8k sqft205 Sola Ln, Sun City Center, FL 33573Sold
Nearby schools
GreatSchools rating
- 3/10Cypress Creek Elementary SchoolGrades: PK-5Distance: 2.5 mi
- 2/10Shields Middle SchoolGrades: 6-8Distance: 2.6 mi
- 3/10Jule F Sumner High SchoolGrades: 9-12Distance: 4 mi
Schools provided by the listing agent
- Elementary: Cypress Creek-HB
- Middle: Shields-HB
- High: Lennard-HB
Source: Stellar MLS. This data may not be complete. We recommend contacting the local school district to confirm school assignments for this home.
Get a cash offer in 3 minutes
Find out how much your home could sell for in as little as 3 minutes with a no-obligation cash offer.
Estimated market value
$279,800
Get a cash offer in 3 minutes
Find out how much your home could sell for in as little as 3 minutes with a no-obligation cash offer.
Estimated market value
$279,800
- Florida
- Hillsborough County
- Sun City Center
- 33573
- 201 SOLA LANE
Nearby cities
Nearby neighborhoods
Nearby zip codes
Other Sun City Center Topics
