You will be pleasantly surprised by the amount of space in this very popular Twin Tree model. When you add in wonderful water views, you know you have found your new home. This Twin Tree model has plenty of updates - including beautiful white cabinets and solid surface counters in the kitchen, both bathrooms are fully updated, Roof (2016), HVAC (2015), updated Electric and Plumbing and newer appliances as well as Double Pane Windows. This move-in ready home with an oversized Florida room offers over 1800 sq ft of space so no need to downsize here - you will have room for everything. When you enter the home you step into into the large living room. As you proceed back into the home you enter the formal dining room. This model also boasts a generously sized family room and a very roomy Florida room overlooking the lake in the back of the home. You will also find a spacious outside patio that has ample room for grilling and socializing. Throw in the two car garage and inside laundry room and irrigation from the lake and you know you can stop searching! Now let's talk about all that the premier community of Sun City Center has to offer. The community has an indoor pool, outdoor pool and walking pool as well as a state of the art fitness center. Other amenities include a softball diamond, pickleball and tennis courts, and lawn bowling, archery range, dog parks and plenty more. There are over 100 clubs and activities to with something to satisfy everyone. They say you are only bored in SCC if you choose to be! Stop by and take a tour of your new home before someone else grabs it.
Sold for $295,000
$295,000
205 Sola Ln, Sun City Center, FL 33573
2beds
1,824sqft
Single Family Residence
Built in 1979
7,503 Square Feet Lot
$286,700 Zestimate®
$162/sqft
$1,806 Estimated rent
Home value
$286,700
$264,000 - $313,000
$1,806/mo
Zestimate® history
Owner options
List your home for rent
$1,806/mo
Rent Zestimate®
Find your next renter with Zillow Rental Manager. Plus, with online applications, you can quickly screen prospective tenants – for free.
$1,806/mo
Rent Zestimate®
Refinance and save
$2,158/mo
Est. payment
Refinancing to a lower rate could help reduce your monthly payments and save thousands over the life of the loan.
$2,158/mo
Est. payment
Explore your selling options
Work with a Zillow partner agent
Leverage their expertise and Zillow's premium Showcase listings to get your home seen by more buyers.
Get startedList with your own agent
Get your home in front of millions of buyers by listing it on Zillow.
Learn how to do itSell it yourself
Take full control of how buyers see your home on Zillow by listing For Sale by Owner (FSBO).
List your homeWhat's special
Beautiful white cabinetsSolid surface countersOversized florida roomRoomy florida roomWonderful water viewsFormal dining roomGenerously sized family room
Zillow last checked:
Listing updated:
Listed by:
Dianne Blackwell 813-688-0603,
DALTON WADE INC 888-668-8283
Bought with:
Kelli Schultz, 3581408
KELLER WILLIAMS SOUTH SHORE
Source: Stellar MLS,MLS#: TB8310708 Originating MLS: Suncoast Tampa
Originating MLS: Suncoast Tampa
Facts & features
Interior
Bedrooms & bathrooms
- Bedrooms: 2
- Bathrooms: 2
- Full bathrooms: 2
Primary bedroom
- Features: Walk-In Closet(s)
- Level: First
- Area: 169 Square Feet
- Dimensions: 13x13
Bedroom 2
- Features: Ceiling Fan(s), Built-in Closet
- Level: First
- Area: 144 Square Feet
- Dimensions: 12x12
Primary bathroom
- Features: Linen Closet
- Level: First
- Area: 70 Square Feet
- Dimensions: 10x7
Bathroom 2
- Features: Built-In Shower Bench, Linen Closet
- Level: First
- Area: 84 Square Feet
- Dimensions: 12x7
Dining room
- Level: First
- Area: 110 Square Feet
- Dimensions: 11x10
Family room
- Features: Ceiling Fan(s)
- Level: First
- Area: 224 Square Feet
- Dimensions: 14x16
Florida room
- Features: Ceiling Fan(s)
- Level: First
- Area: 288 Square Feet
- Dimensions: 24x12
Kitchen
- Features: Breakfast Bar, Ceiling Fan(s), Exhaust Fan
- Level: First
- Area: 120 Square Feet
- Dimensions: 10x12
Laundry
- Level: First
- Area: 96 Square Feet
- Dimensions: 12x8
Living room
- Level: First
- Area: 300 Square Feet
- Dimensions: 20x15
Heating
- Central
Cooling
- Central Air
Appliances
- Included: Dishwasher, Microwave, Range, Washer
- Laundry: Inside, Laundry Room
Features
- Ceiling Fan(s), Primary Bedroom Main Floor, Stone Counters, Thermostat
- Flooring: Carpet, Ceramic Tile, Porcelain Tile
- Has fireplace: No
Interior area
- Total structure area: 2,408
- Total interior livable area: 1,824 sqft
Property
Parking
- Total spaces: 2
- Parking features: Garage - Attached
- Attached garage spaces: 2
Features
- Levels: One
- Stories: 1
- Exterior features: Irrigation System, Private Mailbox
- Has view: Yes
- View description: Water, Lake
- Has water view: Yes
- Water view: Water,Lake
- Waterfront features: Lake Front
Lot
- Size: 7,503 Square Feet
- Dimensions: 61 x 123
- Features: Cul-De-Sac, Near Golf Course
Details
- Parcel number: U0732202X100000400011.0
- Zoning: PD-MU
- Special conditions: None
Construction
Type & style
- Home type: SingleFamily
- Property subtype: Single Family Residence
Materials
- Block, Stucco
- Foundation: Slab
- Roof: Shingle
Condition
- New construction: No
- Year built: 1979
Details
- Builder model: Twin Tree
Utilities & green energy
- Sewer: Public Sewer
- Water: Canal/Lake For Irrigation, Public
- Utilities for property: Cable Connected, Electricity Connected, Sewer Connected, Sprinkler Recycled, Water Connected
Community & HOA
Community
- Features: Buyer Approval Required, Clubhouse, Dog Park, Fitness Center, Golf Carts OK, Pool, Sidewalks, Tennis Court(s)
- Pet fee: $0 monthly
- Senior community: Yes
- Subdivision: SUN CITY CENTER UNIT 45
HOA
- Has HOA: Yes
- HOA fee: $103 monthly
- HOA name: Sabal Lakes POA, Inc
Location
- Region: Sun City Center
Financial & listing details
- Price per square foot: $162/sqft
- Tax assessed value: $251,064
- Annual tax amount: $2,408
- Date on market: 10/13/2024
- Cumulative days on market: 51 days
- Listing terms: Cash,Conventional,FHA,VA Loan
- Ownership: Fee Simple
- Total actual rent: 0
- Electric utility on property: Yes
- Road surface type: Asphalt
Price history
| Date | Event | Price |
|---|---|---|
| 12/23/2024 | Sold | $295,000-1.6%$162/sqft |
Source:  Stellar MLS #TB8310708 Report a problem Stellar MLS #TB8310708 Report a problem | ||
| 12/4/2024 | Pending sale | $299,900$164/sqft |
Source: Stellar MLS #TB8310708 Report a problem | ||
| 11/10/2024 | Price change | $299,900-2.9%$164/sqft |
Source: Stellar MLS #TB8310708 Report a problem | ||
| 10/28/2024 | Price change | $309,000-1.9%$169/sqft |
Source: Stellar MLS #TB8310708 Report a problem | ||
| 10/14/2024 | Listed for sale | $315,000+103.2%$173/sqft |
Source: Stellar MLS #TB8310708 Report a problem | ||
| 2/11/2016 | Sold | $155,000-6.1%$85/sqft |
Source: Stellar MLS #T2789214 Report a problem | ||
| 1/16/2016 | Pending sale | $165,000$90/sqft |
Source: CENTURY 21 Beggins Enterprises #T2789214 Report a problem | ||
| 12/16/2015 | Price change | $165,000-2.1%$90/sqft |
Source: CENTURY 21 Beggins Enterprises #T2789214 Report a problem | ||
| 11/17/2015 | Listed for sale | $168,500+29.6%$92/sqft |
Source: CENTURY 21 Beggins Enterprises #T2789214 Report a problem | ||
| 5/20/2014 | Sold | $130,000-2.2%$71/sqft |
Source: Public Record Report a problem | ||
| 2/19/2014 | Price change | $132,900-1.5%$73/sqft |
Source: Landmark Realty of Apollo Beach #T2596539 Report a problem | ||
| 12/19/2013 | Price change | $134,900-2.9%$74/sqft |
Source: Landmark Realty of Apollo Beach #T2596539 Report a problem | ||
| 10/18/2013 | Listed for sale | $139,000+12.1%$76/sqft |
Source: Landmark Realty of Apollo Beach #T2596539 Report a problem | ||
| 1/31/2012 | Sold | $124,000-4.6%$68/sqft |
Source: Stellar MLS #T2498902 Report a problem | ||
| 12/17/2011 | Listed for sale | $130,000+18.3%$71/sqft |
Source: CENTURY 21 Beggins Enterprises #T2498902 Report a problem | ||
| 10/19/2002 | Sold | $109,900$60/sqft |
Source: Public Record Report a problem | ||
Public tax history
| Year | Property taxes | Tax assessment |
|---|---|---|
| 2025 | $5,180 +105.4% | $251,064 +61.9% |
| 2024 | $2,521 +4.7% | $155,098 +3% |
| 2023 | $2,408 +6.8% | $150,581 +3% |
| 2022 | $2,255 +1.5% | $146,195 +3% |
| 2021 | $2,222 +3.9% | $141,937 +1.4% |
| 2020 | $2,138 +4.5% | $139,977 +2.3% |
| 2019 | $2,046 | $136,830 +1.9% |
| 2018 | $2,046 +2.7% | $134,279 +8.7% |
| 2017 | $1,993 -22.8% | $123,505 +7.5% |
| 2016 | $2,580 +5.5% | $114,901 +7.7% |
| 2015 | $2,447 +5.1% | $106,658 +3.1% |
| 2014 | $2,328 -1.7% | $103,433 +5.8% |
| 2013 | $2,369 +112.7% | $97,739 +17.3% |
| 2012 | $1,114 -2.5% | $83,330 -2.9% |
| 2011 | $1,142 -10.5% | $85,797 -7.9% |
| 2010 | $1,276 -6.9% | $93,148 -4.8% |
| 2009 | $1,371 -9.4% | $97,888 -7% |
| 2008 | $1,514 -12.5% | $105,236 +3% |
| 2007 | $1,731 -4.1% | $102,171 +2.5% |
| 2006 | $1,805 +0.6% | $99,679 +3% |
| 2005 | $1,795 +5% | $96,776 +3% |
| 2004 | $1,709 +200.7% | $93,957 +1.9% |
| 2003 | $568 | $92,205 +19.8% |
| 2002 | -- | $76,974 +1.6% |
| 2001 | -- | $75,762 -2.8% |
| 2000 | $1,320 | $77,951 |
Find assessor info on the county website
Neighborhood: 33573
Nearby homes
- $265,0002 bd2 ba1.7k sqft203 Sola Ln, Sun City Center, FL 33573Off Market

- $220,0002 bd2 ba1.5k sqft206 Sola Ln, Sun City Center, FL 33573Sold
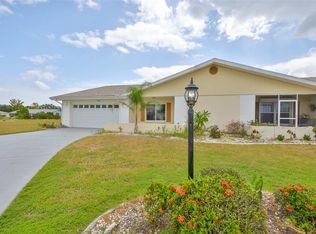
- $254,5002 bd2 ba1.6k sqft916 Sun Key Ct, Sun City Center, FL 33573Off Market

- $258,8003 bd2 ba1.5k sqft208 Cactusflower Ln, Sun City Center, FL 33573Off Market
- $190,0002 bd2 ba1.7k sqft914 Sun Key Ct, Sun City Center, FL 33573Pending
- $290,0002 bd2 ba1.6k sqft201 Sola Ln, Sun City Center, FL 33573Sold
- $257,0002 bd2 ba1.8k sqft204 Sola Ln, Sun City Center, FL 33573Sold
- $261,4002 bd2 ba1.7k sqft207 Cactusflower Ln, Sun City Center, FL 33573Off Market
Nearby schools
GreatSchools rating
- 3/10Cypress Creek Elementary SchoolGrades: PK-5Distance: 2.5 mi
- 2/10Shields Middle SchoolGrades: 6-8Distance: 2.6 mi
- 3/10Jule F Sumner High SchoolGrades: 9-12Distance: 4 mi
Get a cash offer in 3 minutes
Find out how much your home could sell for in as little as 3 minutes with a no-obligation cash offer.
Estimated market value
$286,700
Get a cash offer in 3 minutes
Find out how much your home could sell for in as little as 3 minutes with a no-obligation cash offer.
Estimated market value
$286,700
Nearby cities
Nearby neighborhoods
Nearby zip codes
Other Sun City Center Topics
