Loft-style home with a tax abatement until 2030. Unlike any other in Clinton Hill/Bed-Stuy. Available for the first time!
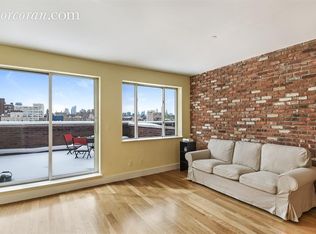
The key-locked elevator opens directly into the apartment, where you have a very expansive living room made for entertaining. With room for dining and a large lounge area, you are flooded with light from your western treetop views. The large private balcony, the most private in the building, offers a great indoor/outdoor feel as you look over the surrounding townhouses.
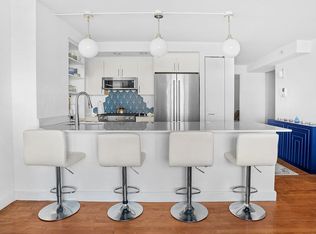
The open kitchen is made for the most discerning of chefs, with plenty of counter space, storage, and an easy flow for creating multiple-course meals.
Separated from the living space, you find the home office where you can work separately from entertaining, right off the 1/2 bathroom.
With the ability to convert the bedrooms into 2 or even 3 sleeping rooms, the bedroom wing offers a lot of flexibility as lifestyles grow. The bedrooms are flooded with light in the morning, and the living room is bathed with sunlight in the afternoon. Currently configured as a spacious one-bedroom, please see the alternative layout with the conversion option.
Complete with oak hardwood floors, central heat and AC, a washer/dryer, and 1.5 bathrooms, this home offers the size and flexibility to accommodate almost any life stage.
The size of this unit offers potential to accommodate 3+ sleeping/work spaces without touching the living room. There is also a large communal space on the roof of the building, perfect for larger outdoor gatherings.
Active
Price cut: $155K (7/9)
$995,000
201 Spencer St APT 5B, Brooklyn, NY 11205
2beds
1,095sqft
Condominium
Built in 2004
-- sqft lot
$994,000 Zestimate®
$909/sqft
$1,111/mo HOA
What's special
Central heat and acOak hardwood floors
- 113 days
- 547
- 35
Zillow last checked:
Listing updated:
Listed by:
Compass 917-297-8575,
Daniel Blatman,
Emily Gordon-Jones
Source: StreetEasy,MLS#: S1829227
Facts & features
Interior
Bedrooms & bathrooms
- Bedrooms: 2
- Bathrooms: 2
- Full bathrooms: 1
- 1/2 bathrooms: 1
Cooling
- Central Air
Appliances
- Included: Dishwasher, Washer/Dryer
Features
- Flooring: Hardwood
- Has fireplace: No
Interior area
- Total structure area: 1,095
- Total interior livable area: 1,095 sqft
Property
Features
- Patio & porch: Other
- Exterior features: Balcony
- Has view: Yes
- View description: City, Garden, Park/Greenbelt, Skyline
Details
- Parcel number: 017631110
- Special conditions: Resale
Construction
Type & style
- Home type: Condo
- Property subtype: Condominium
Condition
- Year built: 2004
Community & HOA
Community
- Subdivision: Bedford-Stuyvesant
HOA
- Has HOA: Yes
- Amenities included: Roof Deck
- Services included: Maintenance
- HOA fee: $1,111 monthly
Location
- Region: Brooklyn
Financial & listing details
- Price per square foot: $909/sqft
- Tax assessed value: $240,389
- Annual tax amount: $24
- Date on market: 5/20/2026
Estimated market value
$994,000
$944,000 - $1.04M
$4,824/mo
Price history
| Date | Event | Price |
|---|---|---|
| 7/9/2026 | Price change | $995,000-13.5%$909/sqft |
Source: StreetEasy #S1829227 Report a problem | ||
| 5/20/2026 | Listed for sale | $1,150,000+190.8%$1,050/sqft |
Source: StreetEasy #S1829227 Report a problem | ||
| 3/14/2010 | Sold | $395,460$361/sqft |
Source: Public Record Report a problem | ||
| 8/20/2004 | Sold | $395,460$361/sqft |
Source: Public Record Report a problem | ||
Public tax history
| Year | Property taxes | Tax assessment |
|---|---|---|
| 2025 | $12,723 +1.1% | $108,175 -2.8% |
| 2024 | $12,581 | $111,267 +8.5% |
| 2023 | -- | $102,587 +1.5% |
| 2022 | -- | $101,041 +14.3% |
| 2021 | -- | $88,374 -11.5% |
| 2020 | $19 | $99,875 +4.1% |
| 2019 | $19 -99.8% | $95,969 +6.2% |
| 2018 | $10,300 +4.9% | $90,381 -0.3% |
| 2017 | $9,816 +48786.4% | $90,625 -0.5% |
| 2016 | $20 | $91,113 +9.9% |
| 2015 | $20 +27.7% | $82,922 +12.3% |
| 2014 | $16 | $73,835 -6.6% |
| 2013 | -- | $79,043 +1.3% |
| 2012 | -- | $78,039 +49.2% |
| 2011 | -- | $52,297 -24.7% |
| 2010 | -- | $69,440 +18.5% |
| 2009 | -- | $58,590 |
| 2008 | -- | $58,590 |
Find assessor info on the county website
Monthly payment
Climate risks
Neighborhood: Bedford-Stuyvesant
- $794,800-- bd-- ba825 sqft201 Spencer St APT 1B, Brooklyn, NY 11205Off Market
- $913,3001 bd1 ba891 sqft201 Spencer St APT 7A, Brooklyn, NY 11205Off Market
- $1,021,2001 bd2 ba1k sqft201 Spencer St APT 6A, Brooklyn, NY 11205Off Market

- $808,600-- bd-- ba912 sqft201 Spencer St APT 1A, Brooklyn, NY 11205Off Market
Similar homes
- $949,0002 bd2 ba1k sqft201 Spencer St APT 4B, Brooklyn, NY 11205Active
 MLS ID #S1840108, Avi Dynov, Listing by: Redefined Real Estate. StreetEasy
 - $1,100,0002 bd2 ba946 sqftBoulevard East, Brooklyn, NY 11201Active
 MLS ID #S1845311, Patricia Levy, Listing by: Douglas Elliman. StreetEasy
 - $950,0002 bd2 ba1k sqft198 21st St APT 1A, Brooklyn, NY 11232Active
 MLS ID #S1831092, Angie Yang, Listing by: Corcoran. StreetEasy
 - $975,0002 bd2 ba815 sqft695 Monroe St #3, Brooklyn, NY 11221Active
 MLS ID #S1837150, Daniel X Cohen, Listing by: Corcoran. StreetEasy
