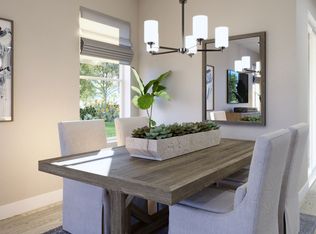
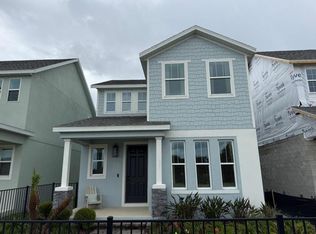
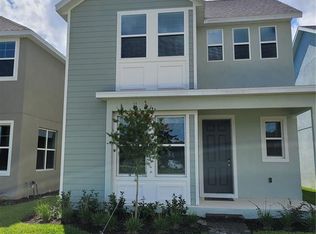
Under Construction. Don’t miss your final opportunity to own the highly sought-after Vista plan on a beautiful corner homesite in Spring Walk at the Junction! This thoughtfully designed open-concept home offers 4 bedrooms and 3 full baths, including a convenient first-floor guest bedroom with an adjacent full bath. The spacious Great Room flows seamlessly into the dining area and overlooks the covered patio, creating the perfect setting for entertaining and outdoor living. Upgraded tile flooring enhances the main living areas on the first floor, and window blinds are included throughout for added privacy. The well-appointed kitchen boasts 42-inch cabinets with crown molding, quartz countertops, a stylish tile backsplash, and stainless steel appliances. Upstairs, a large loft provides flexible space for a media room, home office, exercise area, or additional gathering space. The oversized Primary suite offers a luxurious retreat with a large walk-in closet and an elegant en-suite bath featuring dual sinks in adult-height vanity, quartz countertops, a linen closet, and a walk-in shower with frameless glass enclosure. Outdoor recreation is all around with a variety of multi-use trails, including Cross Florida, River-to Sea Loop and Spring-to Spring Trail with Gemini Springs Park right next door. Spring Walk at the Junction is conveniently located with easy access to 1-4, Central Florida Greenway, the new Wekiva Parkway and DeBary SunRail station.
Sold for $370,000
Zillow last checked:
Listing updated:
Bought with:
Ravichandra Sathari Mallikarjuna, 3582438
FLORIDA REALTY INVESTMENTS
Source: Stellar MLS,MLS#: O6412196 Originating MLS: Orlando Regional
Originating MLS: Orlando Regional
Price history
| Date | Event | Price |
|---|---|---|
| 7/23/2026 | Listing removed | $2,700$1/sqft |
Source: Stellar MLS #O6422827 Report a problem | ||
| 7/7/2026 | Listed for rent | $2,700$1/sqft |
Source: Stellar MLS #O6422827 Report a problem | ||
| 7/6/2026 | Sold | $370,000-7.5%$148/sqft |
Source:  Stellar MLS #O6412196 Report a problem Stellar MLS #O6412196 Report a problem | ||
| 6/23/2026 | Pending sale | $400,000$160/sqft |
Source: Stellar MLS #O6412196 Report a problem | ||
| 6/11/2026 | Listed for sale | $400,000$160/sqft |
Source: Stellar MLS #O6412196 Report a problem | ||
| 6/8/2026 | Pending sale | $400,000$160/sqft |
Source: Stellar MLS #O6412196 Report a problem | ||
| 5/30/2026 | Listed for sale | $400,000-4.8%$160/sqft |
Source: Stellar MLS #O6412196 Report a problem | ||
| 3/9/2026 | Listing removed | $419,990$168/sqft |
Source:  Risewell Homes Report a problem Risewell Homes Report a problem | ||
| 2/14/2026 | Price change | $419,990-5.5%$168/sqft |
Source: Risewell Homes Report a problem | ||
| 1/19/2026 | Listed for sale | $444,595$178/sqft |
Source: Risewell Homes Report a problem | ||
| 4/13/2023 | Listing removed | -- |
Source:  Landsea Holdings Corp. Report a problem Landsea Holdings Corp. Report a problem | ||
| 11/11/2022 | Listed for sale | -- |
Source: Landsea Holdings Corp. Report a problem | ||
Get a cash offer in 3 minutes
Find out how much your home could sell for in as little as 3 minutes with a no-obligation cash offer.
Estimated market value
$370,100
