Skip main navigation
Sold for $390,630
  • $390,630

    416 Scotmans Pl, Debary, FL 32713

    3beds
    1,813sqft
    Single Family Residence
    Built in 2023
    -- sqft lot
    $375,700 Zestimate®
    $215/sqft
    $2,420 Estimated rent

    Home value

    $375,700

    $357,000 - $394,000

    $2,420/mo

    Zestimate® history
    Loading
    Loading...

    Owner options

    List your home for rent

    $2,420/mo

    Rent Zestimate®

    Find your next renter with Zillow Rental Manager. Plus, with online applications, you can quickly screen prospective tenants – for free.

    Learn more

    $2,420/mo

    Rent Zestimate®

    Refinance and save

    $2,822/mo

    Est. payment

    Refinancing to a lower rate could help reduce your monthly payments and save thousands over the life of the loan.

    See today's rates

    $2,822/mo

    Est. payment

    Explore your selling options

    Work with a Zillow partner agent

    Leverage their expertise and Zillow's premium Showcase listings to get your home seen by more buyers.

    Get started

    List with your own agent

    Get your home in front of millions of buyers by listing it on Zillow.

    Learn how to do it

    Sell it yourself

    Take full control of how buyers see your home on Zillow by listing For Sale by Owner (FSBO).

    List your home

    What's special

    New retail shops
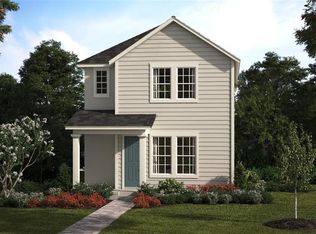
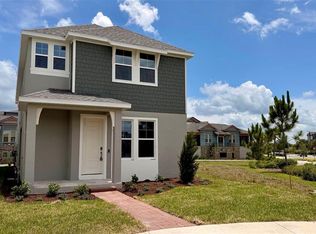
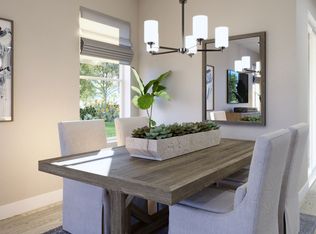
    Pre-Construction. To be built. Our incredible Overlook floorplan offers a great open-concept design. Kitchen features 42" cabinets with crown molding, stainless appliances, and solid surface countertops. Tile flooring throughout main living areas, and upgraded countertops in baths. Spring Walk is part of the new Junction project that will bring new retail shops along with a new supermarket. There will be access to Gemini Springs Park offering numerous outdoor activities and a 5 acre dog park with watering and washing stations. Located almost directly across the street from the newly planned Debary Downtown. Easy access to the Debary Sun Rail train station.

    Zillow last checked:

    Listing updated:

    Listing Provided by:

    Stephen Wood 407-815-7862,

    HANOVER FAMILY BUILDERS LLC 407-214-3860

    Bought with:

    Stephen Wood, 3396231

    HANOVER FAMILY BUILDERS LLC

    Source: Stellar MLS,MLS#: O6119242MLS LogoOriginating MLS: Orlando Regional

    Facts & features

    Interior

    Bedrooms & bathrooms
    • Bedrooms: 3
    • Bathrooms: 3
    • Full bathrooms: 2
    • 1/2 bathrooms: 1
    Primary bedroom
    • Features: Walk-In Closet(s)
    • Level: First
    • Dimensions: 14x11
    Bedroom 2
    • Features: Built-in Closet
    • Level: Second
    • Dimensions: 12x10
    Bedroom 3
    • Features: Built-in Closet
    • Level: Second
    • Dimensions: 12x11
    Dining room
    • Level: First
    • Dimensions: 12x9
    Great room
    • Level: First
    • Dimensions: 12x12
    Kitchen
    • Level: First
    • Dimensions: 15x10
    Loft
    • Level: Second
    • Dimensions: 15x13
    Heating
    • Central, Electric
    Cooling
    • Central Air
    Appliances
    • Included: Dishwasher, Disposal, Gas Water Heater, Microwave, Range, Tankless Water Heater
    Features
    • Eating Space In Kitchen, High Ceilings, Primary Bedroom Main Floor, Solid Surface Counters, Thermostat, Walk-In Closet(s)
    • Flooring: Carpet, Ceramic Tile
    • Has fireplace: No
    Interior area
    • Total structure area: 2,155
    • Total interior livable area: 1,813 sqft

    Property

    Parking
    • Total spaces: 2
    • Parking features: Garage - Attached
    • Attached garage spaces: 2
    • Details: Garage Dimensions: 17X20
    Features
    • Levels: Two
    • Stories: 2
    • Patio & porch: Front Porch
    • Exterior features: Balcony, Irrigation System, Sidewalk
    • Has view: Yes
    • View description: Water
    • Water view: Water
    Lot
    • Features: Level, Near Public Transit, Sidewalk
    Details
    • Parcel number: 19300426000680
    • Zoning: RES
    • Special conditions: None

    Construction

    Type & style
    • Home type: SingleFamily
    • Architectural style: Coastal
    • Property subtype: Single Family Residence
    Materials
    • Stucco
    • Foundation: Stem Wall
    • Roof: Shingle
    Condition
    • Pre-Construction
    • New construction: Yes
    • Year built: 2023
    Details
    • Builder model: Overlook
    • Builder name: Landsea Homes

    Utilities & green energy

    • Sewer: Public Sewer
    • Water: Public
    • Utilities for property: Cable Available, Electricity Connected, Natural Gas Available, Natural Gas Connected, Public, Sewer Available, Sewer Connected, Street Lights

    Community & neighborhood

    Security
    • Security features: Fire Sprinkler System
    Location
    • Region: Debary
    • Subdivision: SPRING WALK AT THE JUNCTION PHASE I

    HOA & financial

    HOA
    • Has HOA: Yes
    • HOA fee: $129 monthly
    • Association name: TBD
    • Second association name: DeBary Town Center Assoc.
    Other fees
    • Pet fee: $0 monthly
    Other financial information
    • Total actual rent: 0

    Other

    Other facts
    • Listing terms: Cash,Conventional,FHA,VA Loan
    • Ownership: Fee Simple
    • Road surface type: Paved

    Price history

    DateEventPrice
    5/30/2024Sold$390,630$215/sqft
    Source: Stellar MLS #O6119242 Report a problem
    10/27/2023Pending sale$390,630$215/sqft
    Source: Stellar MLS #O6119242 Report a problem
    8/31/2023Listed for sale$390,630+11.6%$215/sqft
    Source: Stellar MLS #O6119242 Report a problem
    7/8/2023Listing removed--
    Source: Stellar MLS #O6119242 Report a problem
    6/15/2023Listed for sale$349,990$193/sqft
    Source: Stellar MLS #O6119242 Report a problem

    Public tax history

    Tax history is unavailable.

    Neighborhood: 32713

    Nearby schools

    GreatSchools rating
    Schools provided by the listing agent
    • Elementary: Debary Elem
    • Middle: River Springs Middle School
    • High: University High School-VOL

    Source: Stellar MLS. This data may not be complete. We recommend contacting the local school district to confirm school assignments for this home.

    Get a cash offer in 3 minutes
    Find out how much your home could sell for in as little as 3 minutes with a no-obligation cash offer.
    Estimated market value
    $375,700
    Get a cash offer in 3 minutes
    Find out how much your home could sell for in as little as 3 minutes with a no-obligation cash offer.
    Estimated market value
    $375,700